Project Specs at a Glance
- Project Type: Custom Residential / Single-Family
- Architectural Style: Steep-Slope Walkout Residential Home
- Systems Utilized: Superior Walls Xi+ Precast Concrete Foundation System
- Dry-in Time: 2 Days
- Square Footage: 3,305 sq. ft.
Project Overview
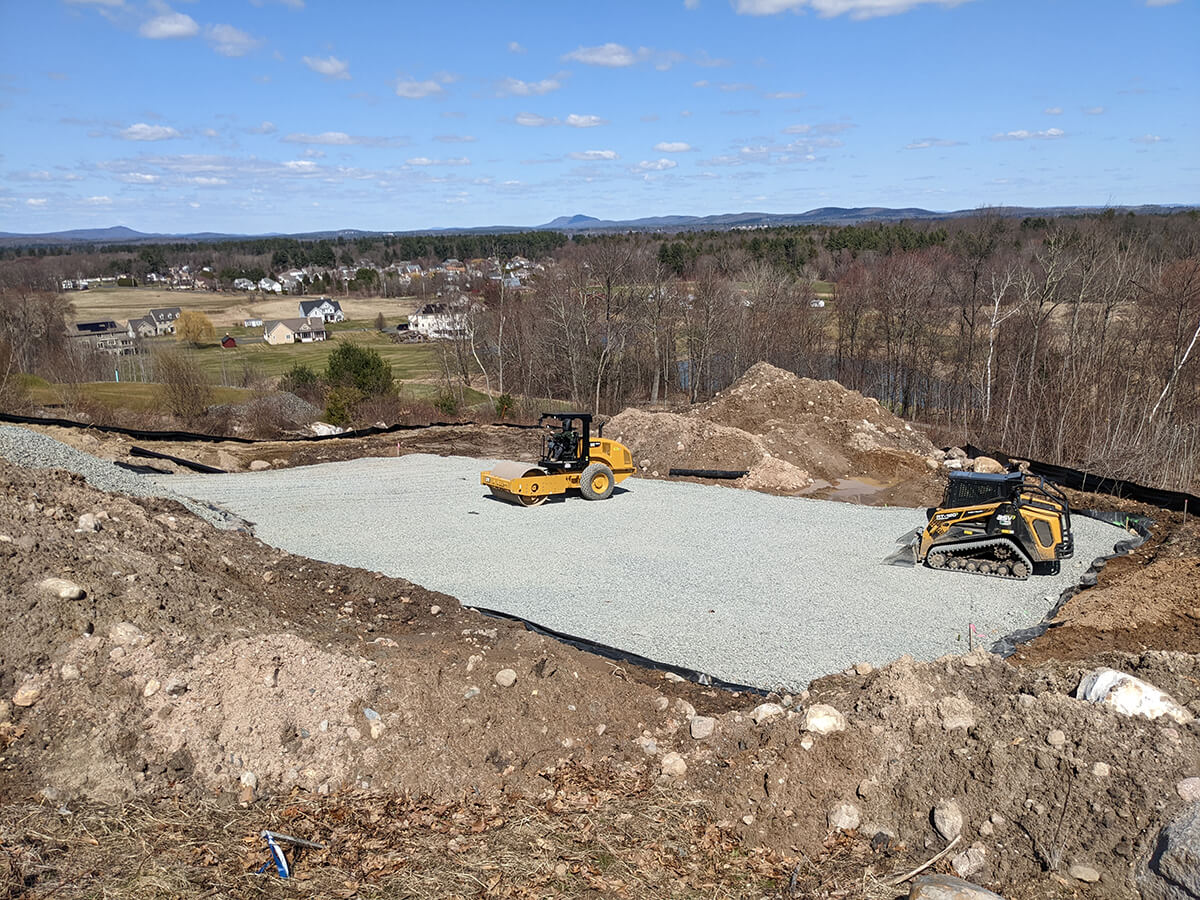
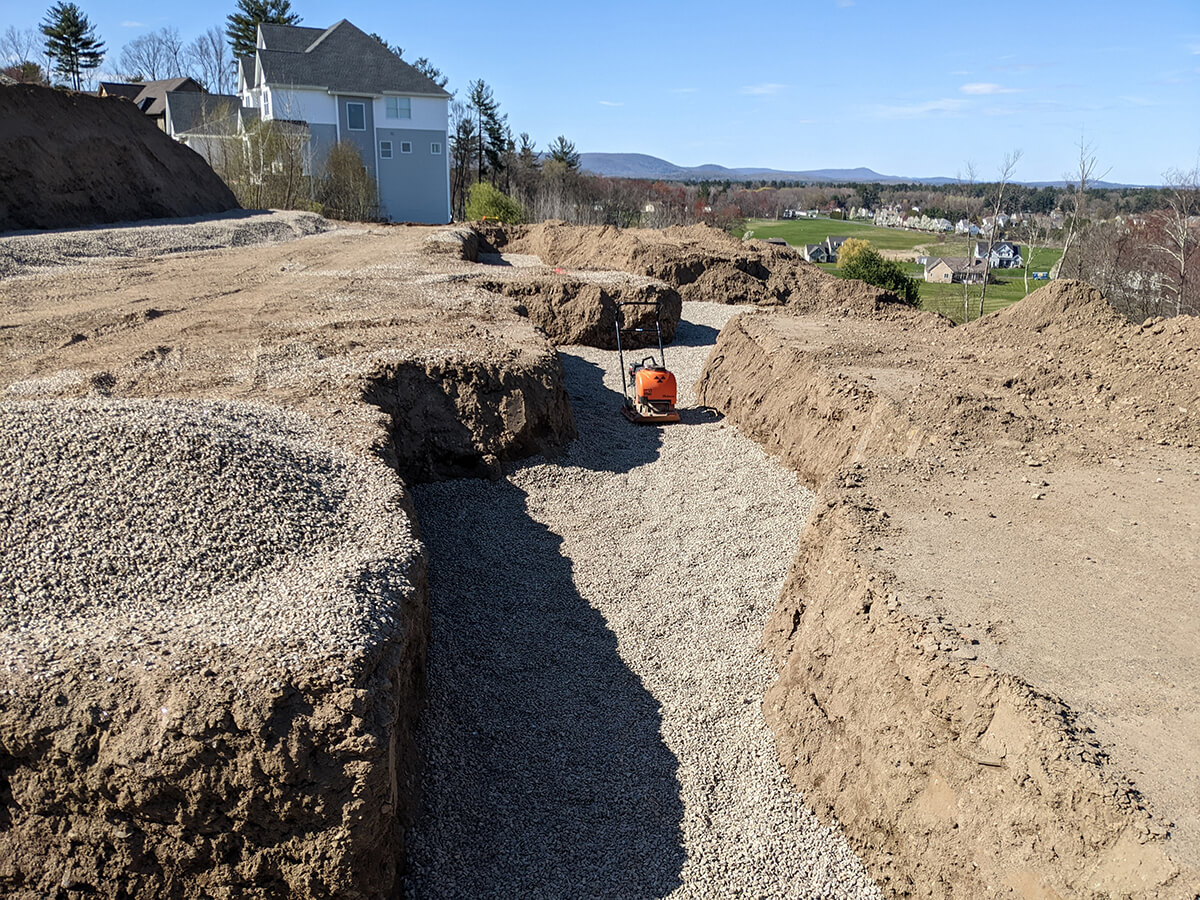
This challenging residential build involved two homeowners with no background in construction who were attempting to act as their own General Contractors. Located on a hillside with a steep slope in Southwick, Massachusetts, the severe site grade introduced high structural risk—causing many local contractors to refuse the project entirely.
Faced with a high-risk lot and limited trade resources, the homeowners needed more than just a foundation installer. They needed an experienced, turnkey partner who could step in, manage site risk, and provide proper engineering and earthwork guidance without compromising the structural integrity or budget of the build.
The True Build Solution & Impact
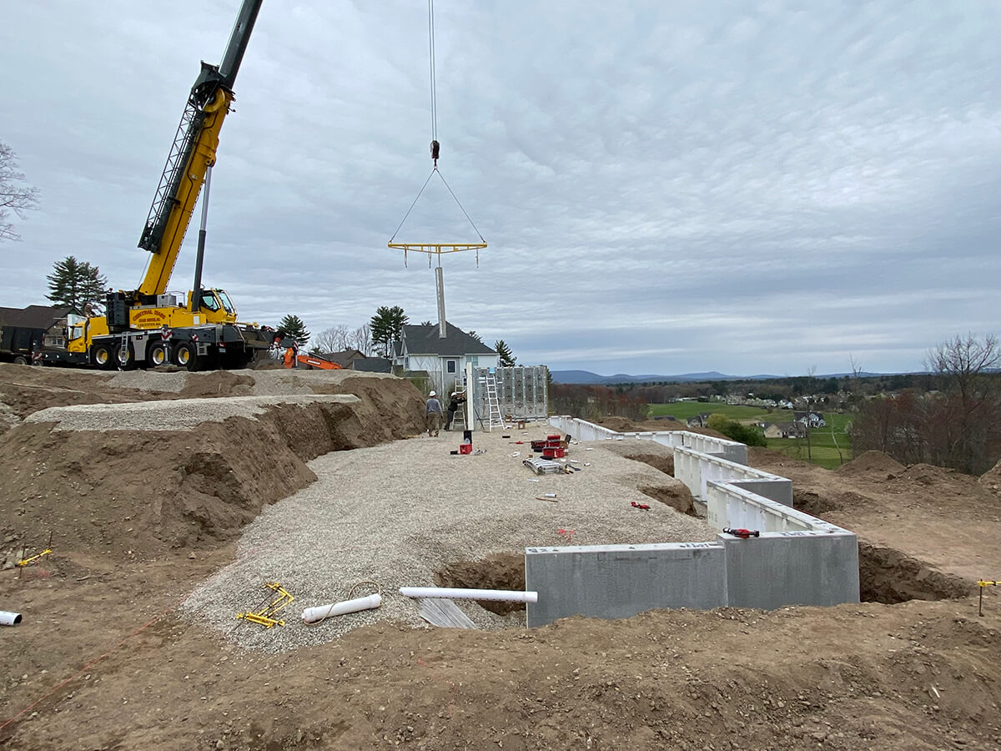
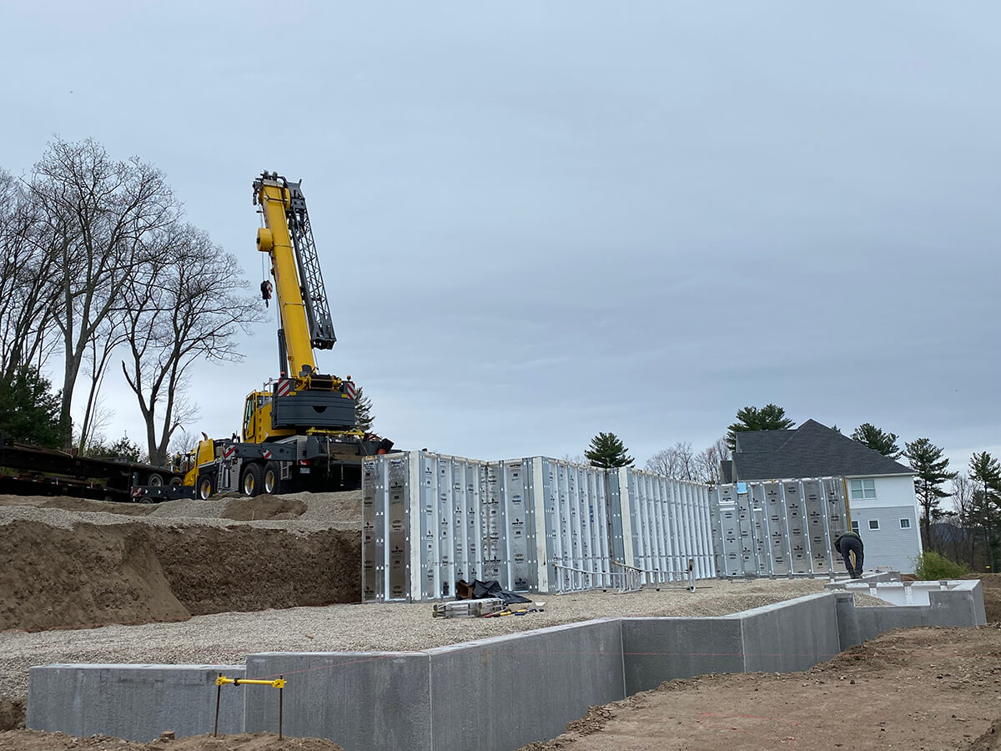
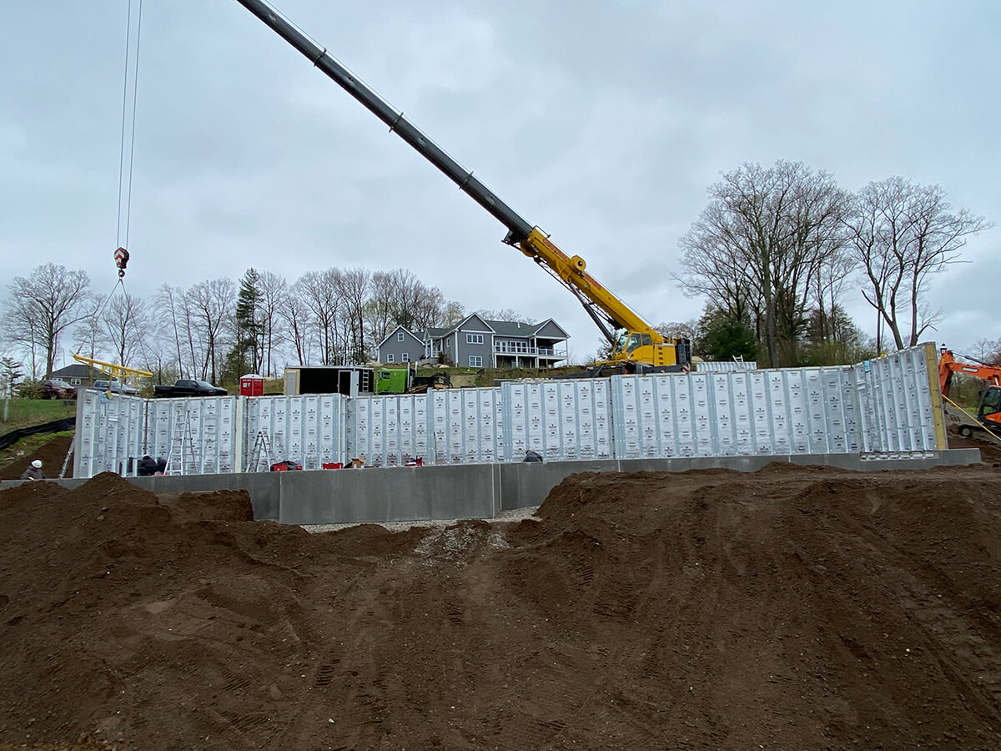
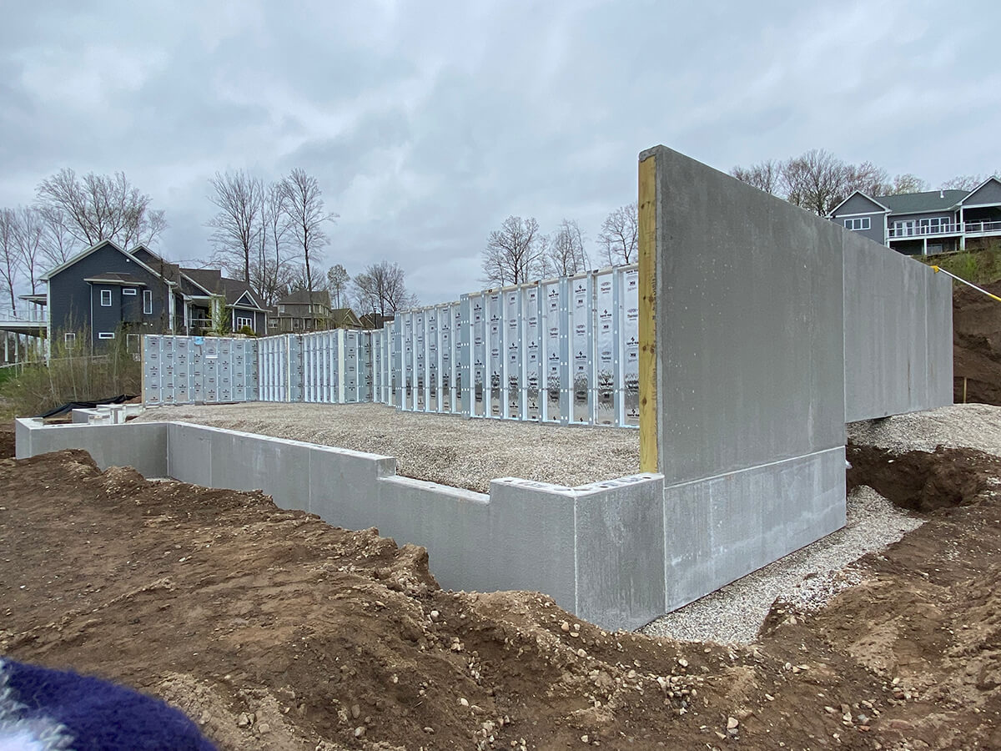
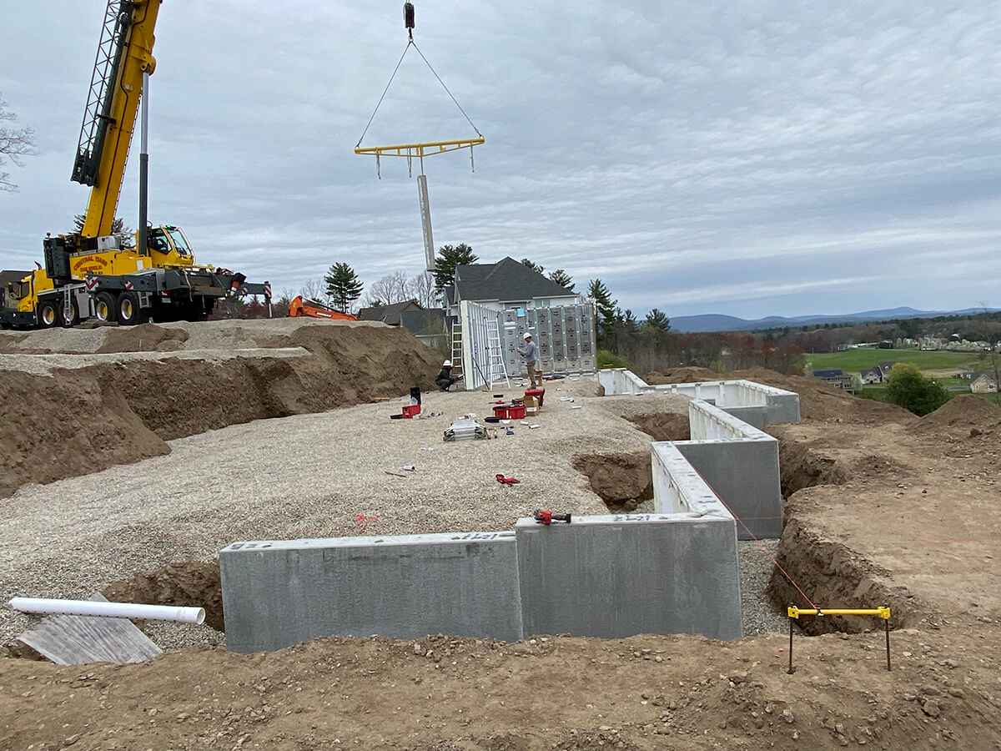
True Build took on complete management of everything below the sill plate to take the burden off the homeowners and make the build possible. Stepping into the role of site General Contractor and excavator, True Build engaged a third-party engineering firm to design a comprehensive site-grading strategy and brought in framers and architects to align on execution. True Build then executed the site work, properly graded the steep lot, and installed a Superior Walls Xi+ precast concrete foundation. By managing the site excavation, structural engineering, and installation under one roof, True Build provided the self-GC homeowners with complete peace of mind and an affordable path forward on a lot others turned down.
Key Project Highlights & Value Delivered:
- Product & Engineering Excellence: Engineered and set a Superior Walls Xi+ high-thermal foundation system designed specifically to handle heavy soil loads and steep elevation changes.
- Speed & Schedule Efficiency: Established a transparent, realistic timeline under difficult site conditions, streamlining site prep to get the home out of the ground efficiently.
- Project Management & Client Peace of Mind: Acted as site GC and excavator, bringing in third-party engineers, architects, and framers to control everything below the sill plate and relieve the homeowners of site risk.
- Customization & Execution: Solved severe grade constraints by performing custom site excavation and engineered grading to safely seat the precast foundation into the hillside.
- Long-Term Performance & Cost Savings: Delivered an affordable, turn-key engineering and foundation solution that allowed a site previously deemed unbuildable by other contractors to be successfully developed.