
Southwick, MA
– Custom Residential
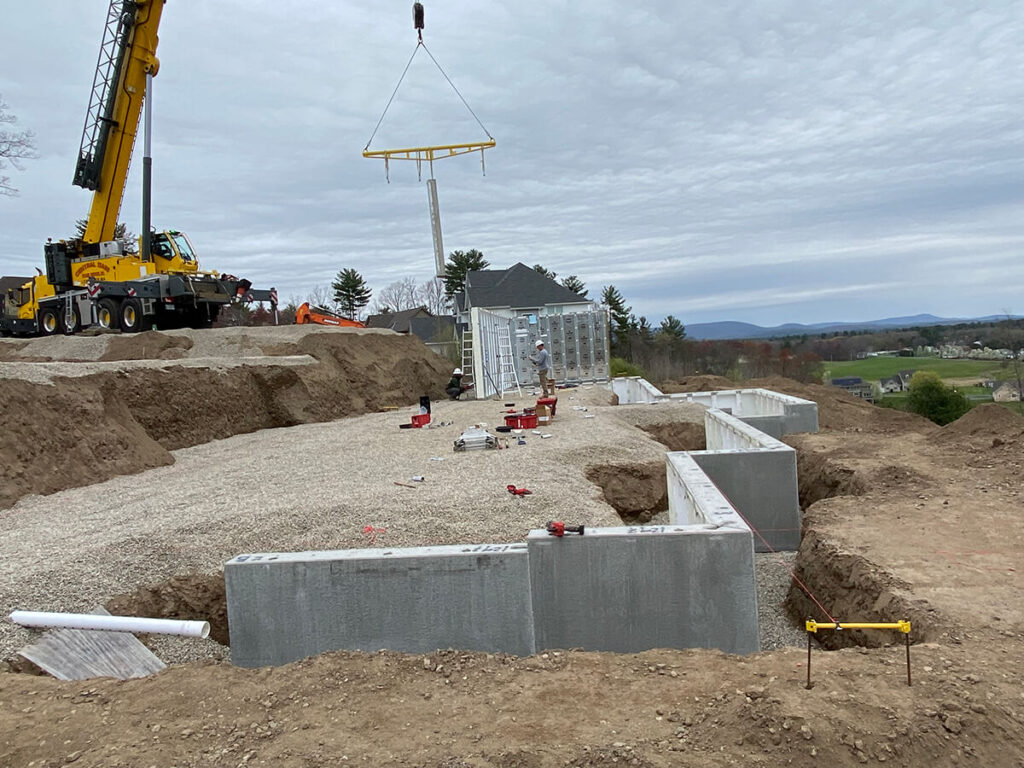
Project Specs at a Glance Project Type: Custom Residential / Single-Family Architectural Style: Steep-Slope Walkout Residential Home Systems Utilized: Superior Walls Xi+ Precast Concrete Foundation System Dry-in Time: 2 Days Square Footage: 3,305 sq. ft. Project Overview This challenging residential build involved two homeowners with no background in construction who were attempting to act as […]