Project Specs at a Glance
- Project Type: Custom Residential / Single-Family
- Architectural Style: Custom Residential with Clearspan Over/Under Garage
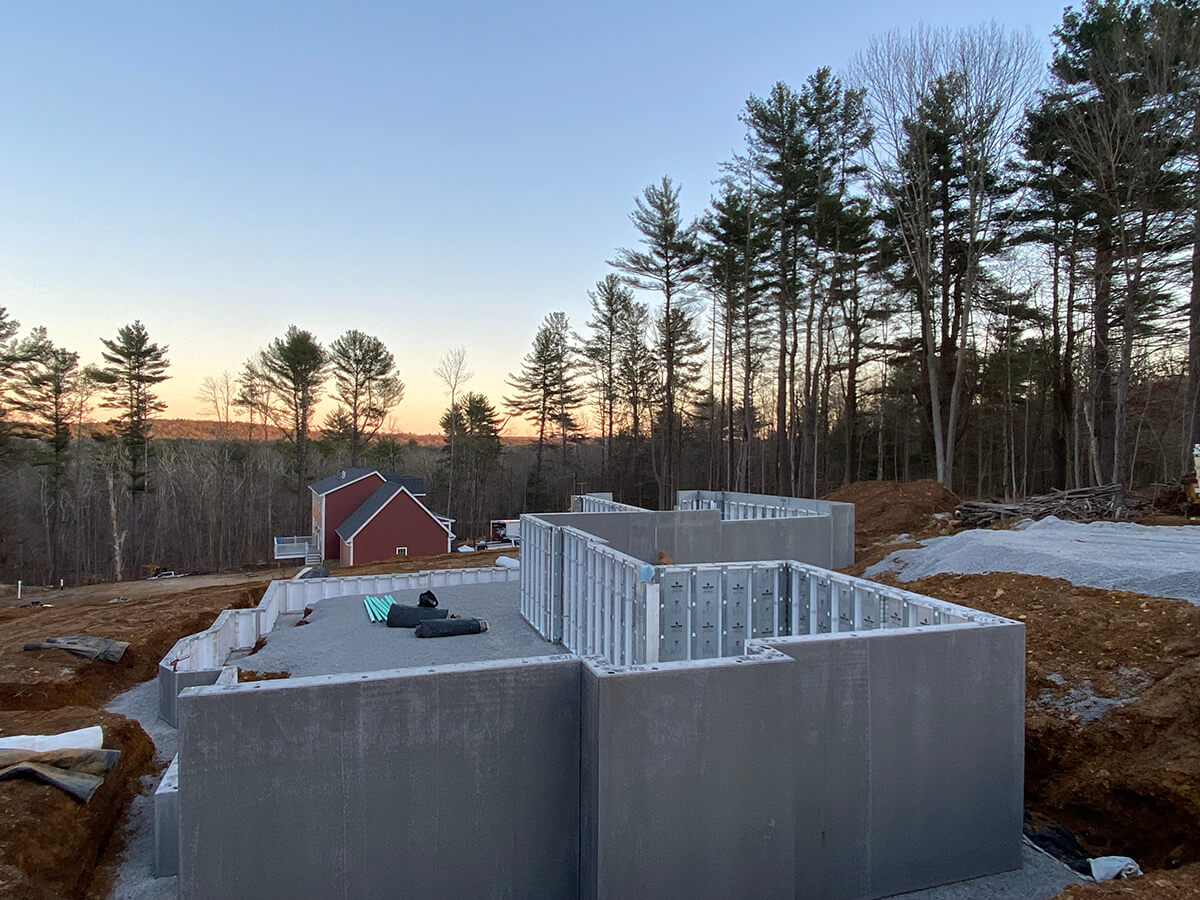
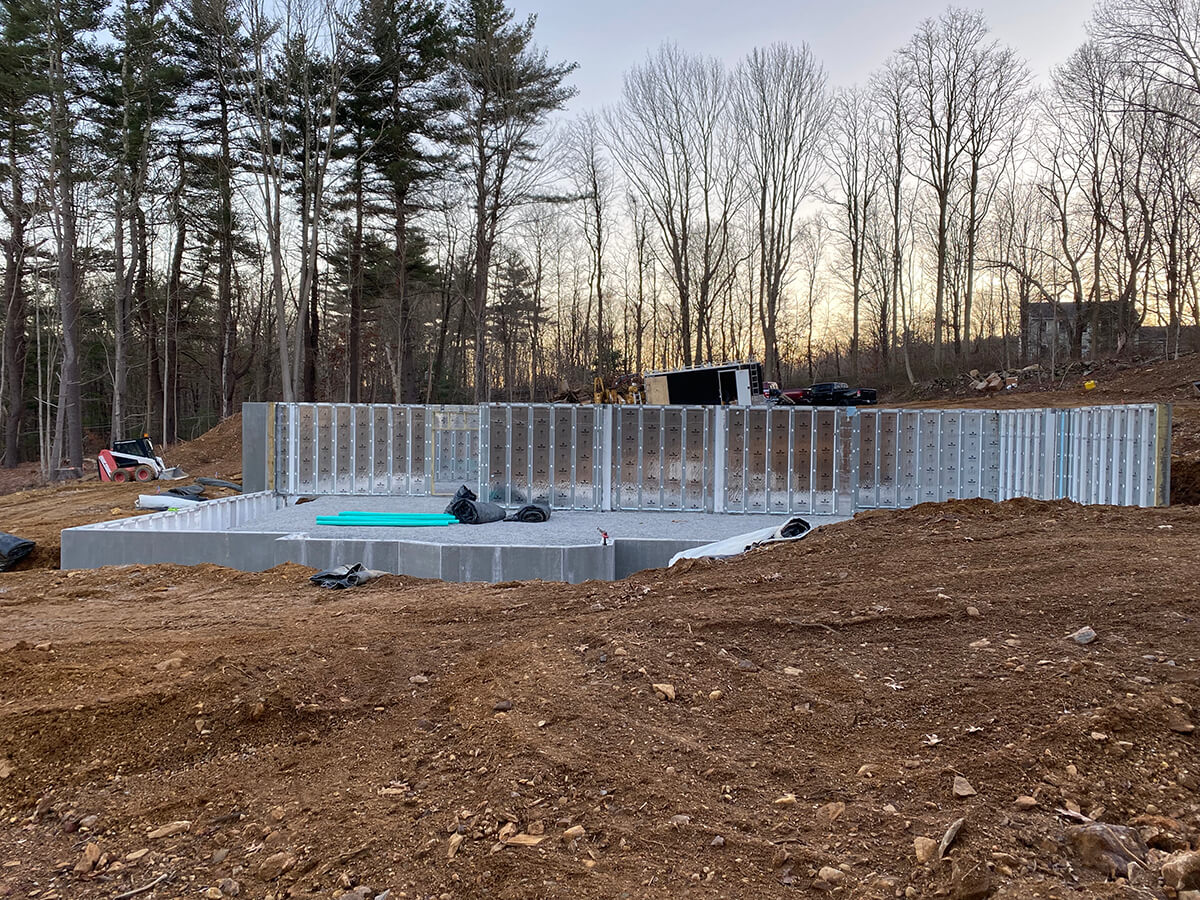
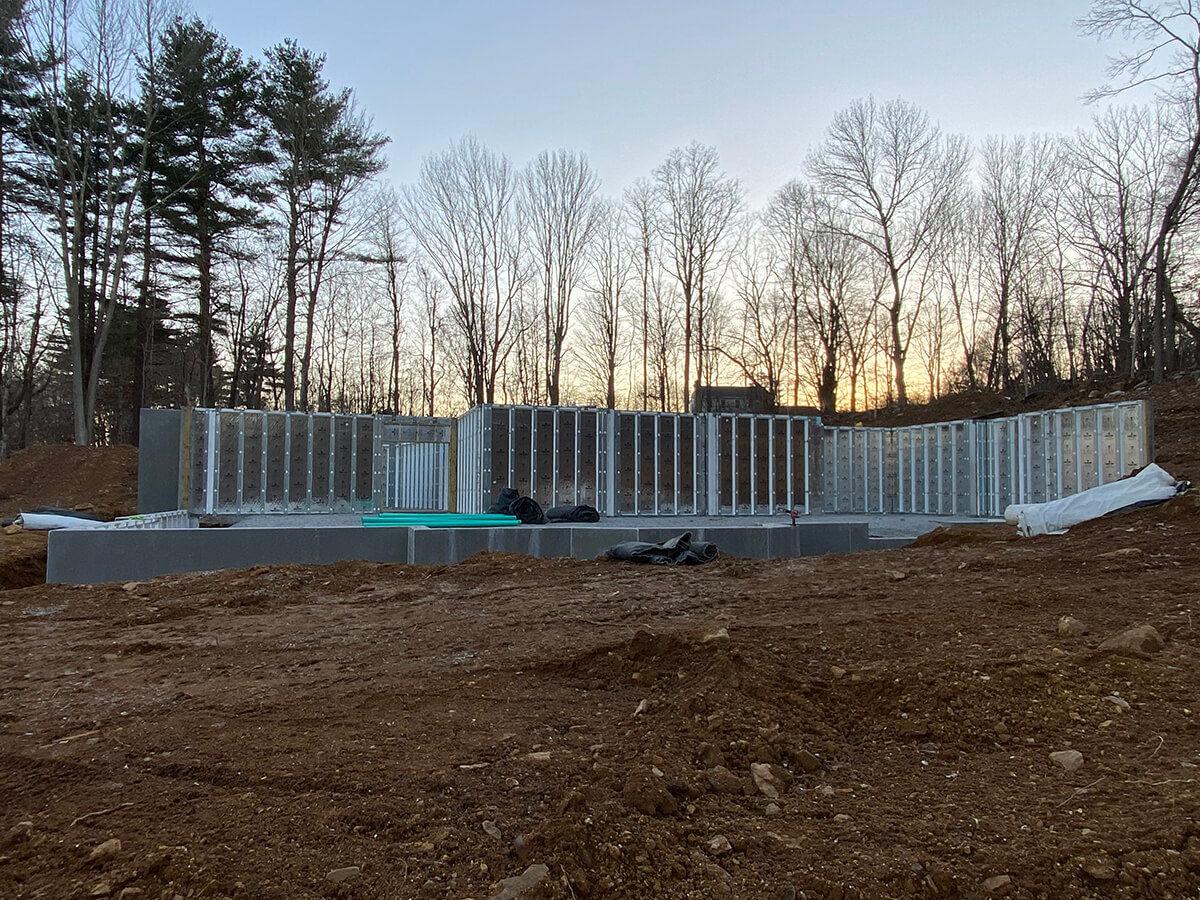
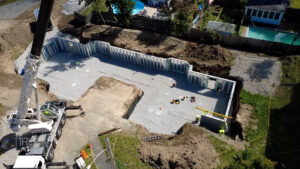
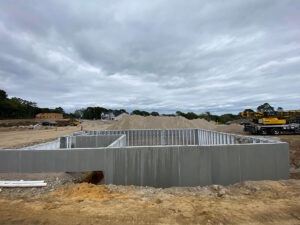
- Systems Utilized: Superior Walls Precast Foundation & Hollow Core Planks
- Dry-in Time: 2 Days (Back-to-back installation of foundation and planks)
- Square Footage: 3,160 sq. ft.
Project Overview
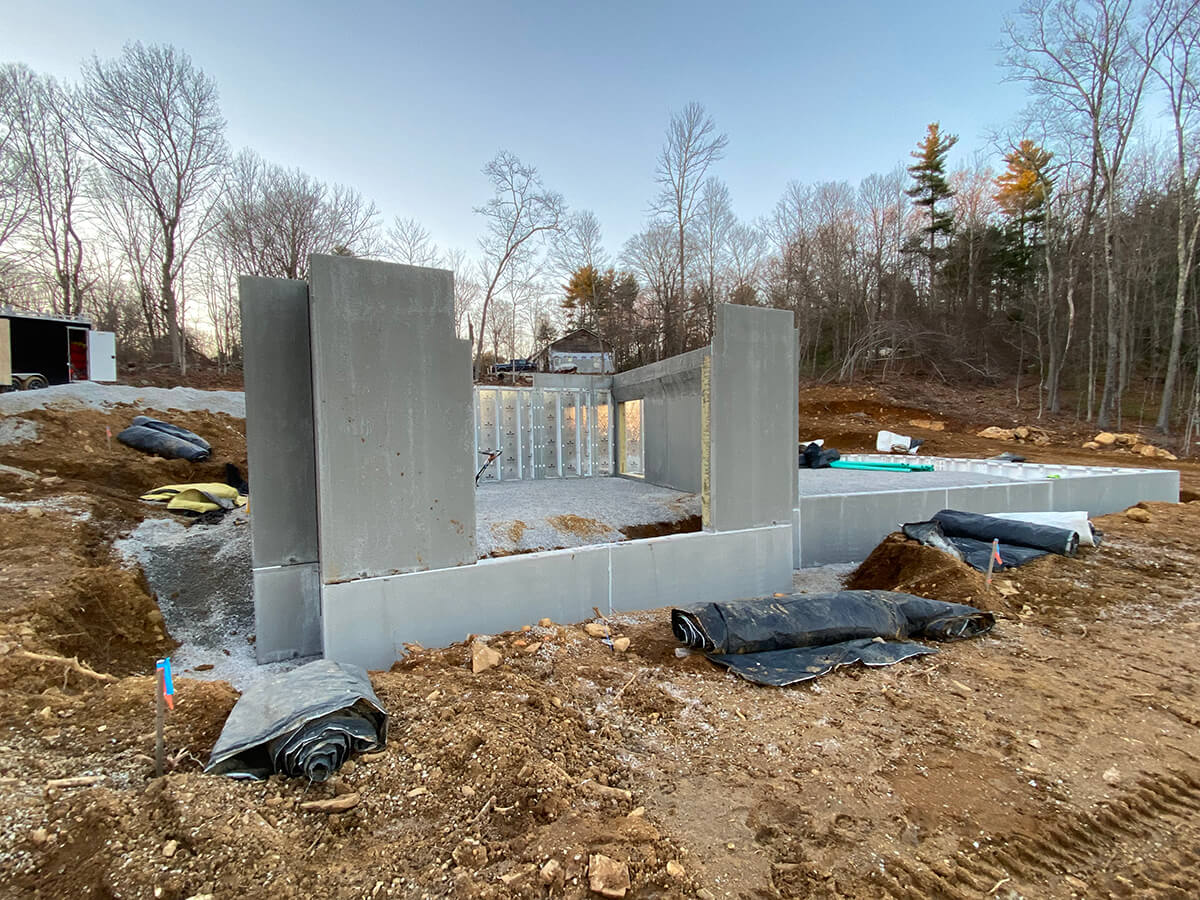
This large residential project involved a homeowner acting as his own General Contractor on a complex, sloped site in Brookfield, Massachusetts. The site’s grade required unusually tall 10-foot foundation walls in certain areas that would typically need to be backfilled, posing both structural and design challenges.
To overcome the site constraints without exceeding budget or timeline constraints, the homeowner needed an experienced single-point contact for everything below the sill plate. Referred to True Build by a past builder client due to our expertise with complex lots, True Build was brought in to develop an innovative structural strategy that maximized the home’s functional square footage.
The True Build Solution & Impact

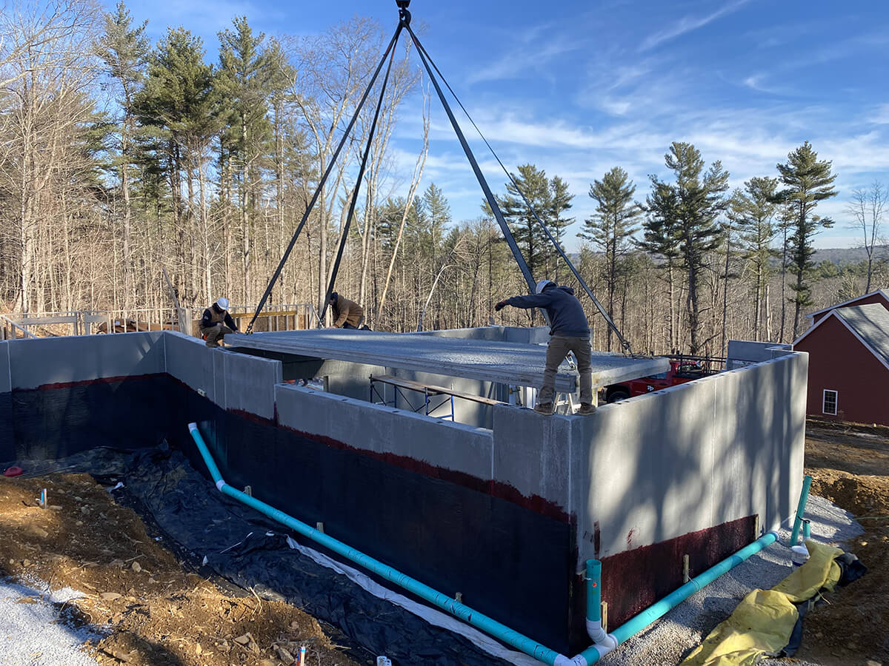
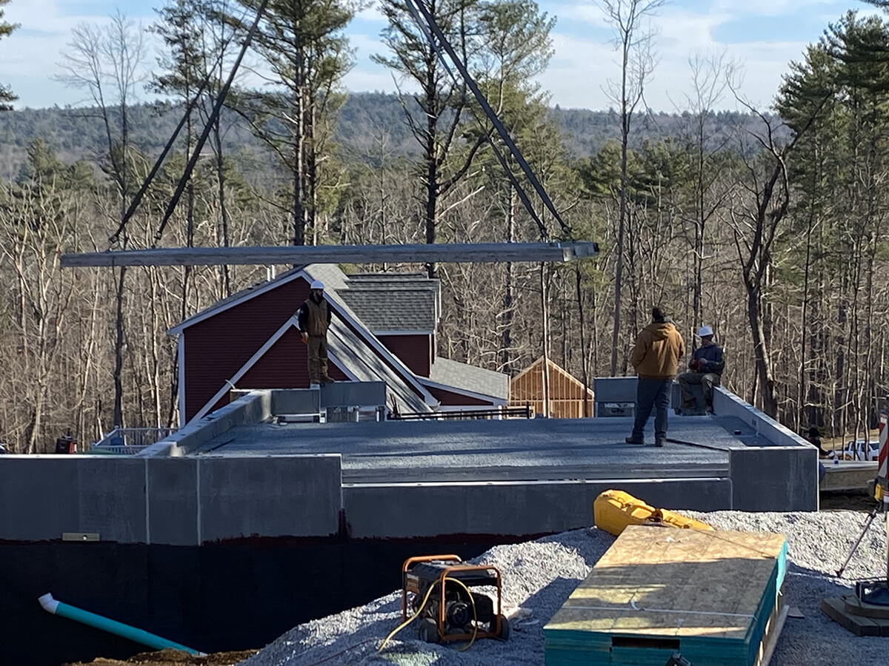
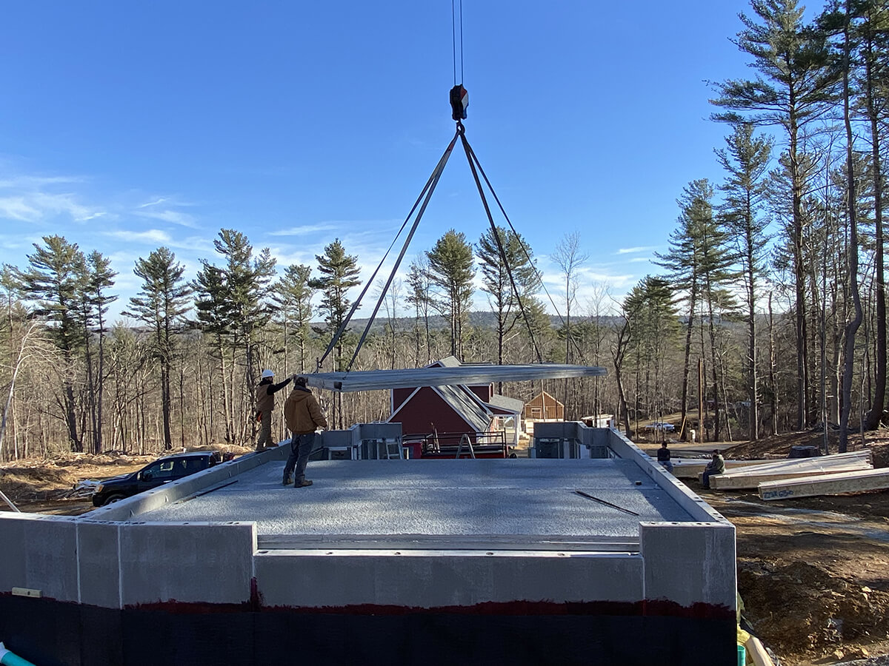
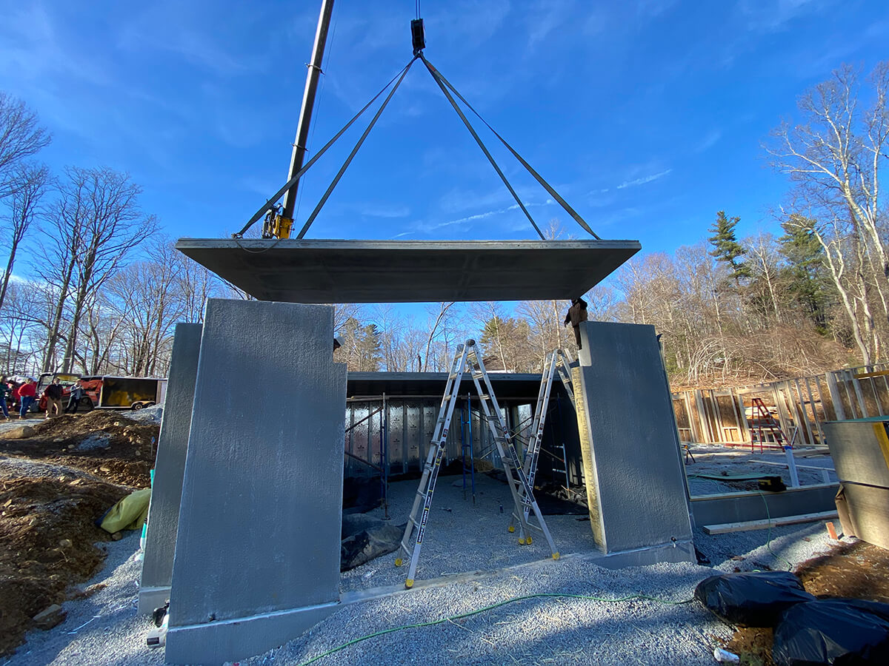
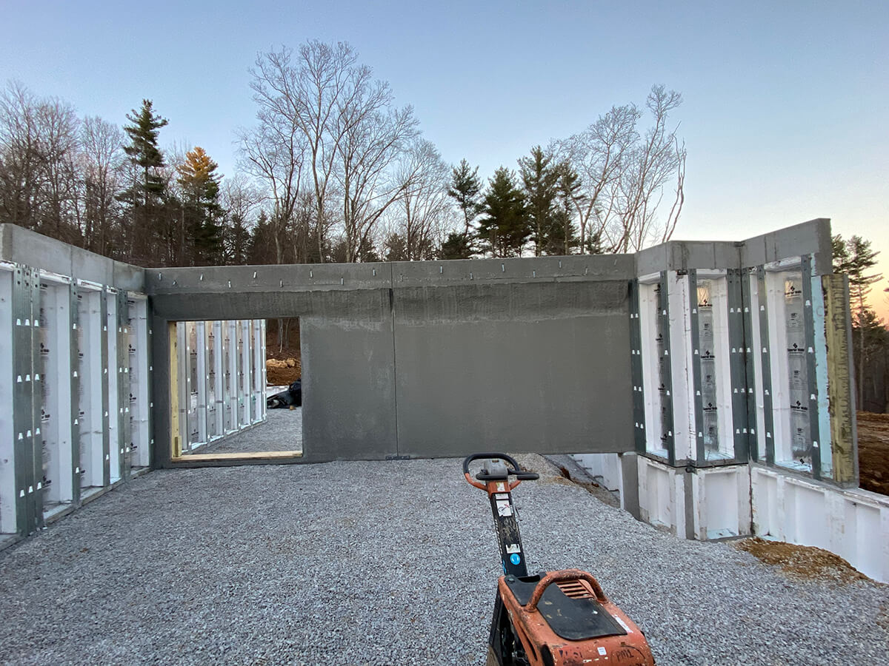
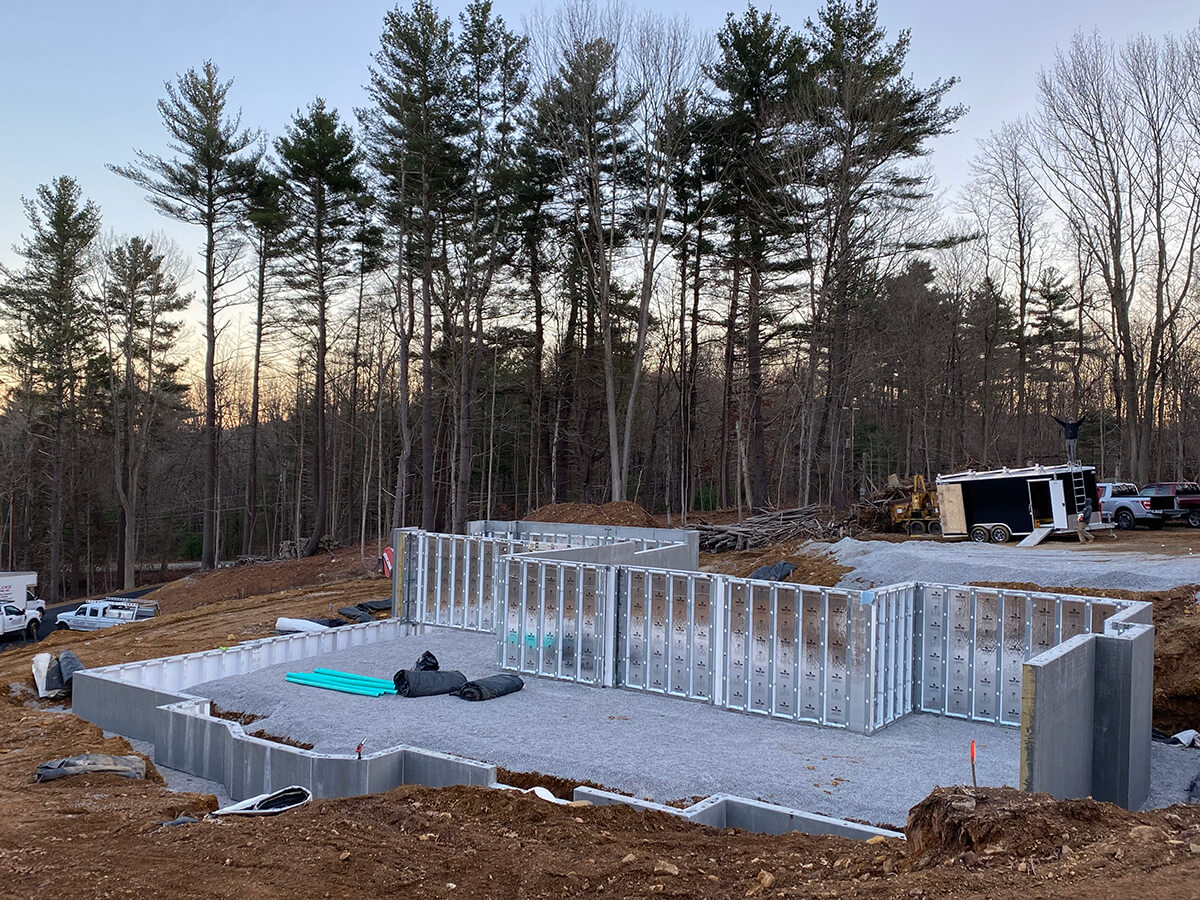
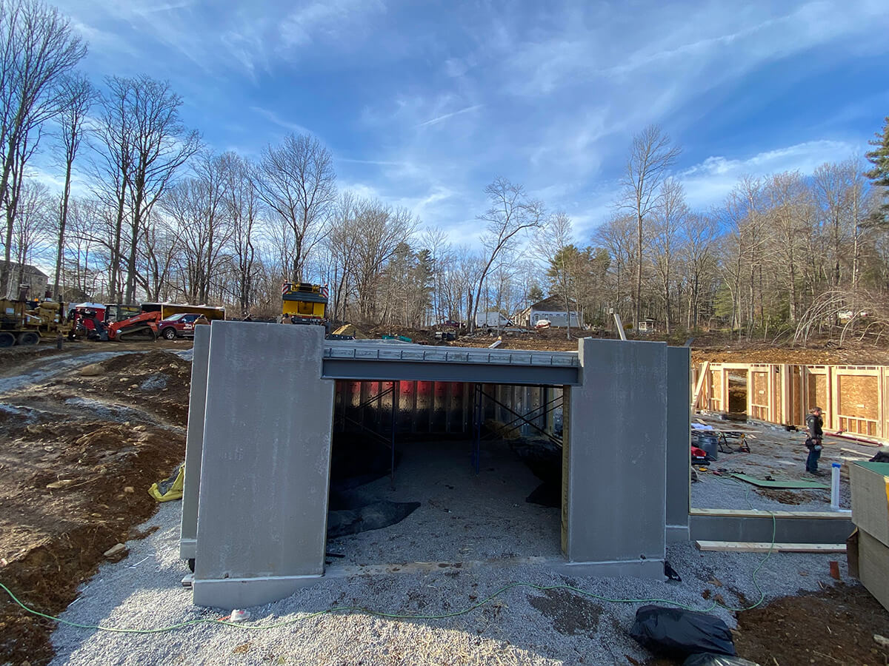
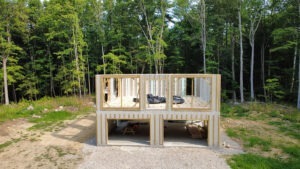
True Build served as the single point of contact for everything below the sill plate, analyzing the property holistically to propose value-adding design solutions within budget. To solve the challenge of the 10-foot filled walls, True Build engineered an innovative “over/under garage” concept using Superior Walls precast foundation panels combined with precast hollow core concrete planks. True Build coordinated directly with the plank supplier and managed installation, allowing the homeowner-GC to remain focused on the rest of the build. Executed across back-to-back installation days, this strategy delivered an efficient, cost-effective clearspan room beneath the garage while keeping the project on schedule.
Key Project Highlights & Value Delivered:
- Product & Engineering Excellence: Specified Superior Walls precast foundation panels alongside hollow core concrete planks to engineer a clearspan room under the garage structure, optimizing structural capacity on a sloped grade.
- Speed & Schedule Efficiency: Streamlined logistics to install both the entire Superior Walls foundation and the heavy hollow core garage planks on back-to-back days, maximizing site productivity.
- Project Management & Client Peace of Mind: Acted as the main point of contact below the sill plate and managed direct coordination with precast component vendors so the self-GC homeowner could focus on overall project management.
- Customization & Execution: Turned a site challenge—10-foot walls requiring backfill—into an intelligent over/under garage design that provided the homeowner with a clearspanned bonus space.
- Long-Term Performance & Cost Savings: Delivered high-value living space under the garage footprint in a cost-effective design that maximized the property’s total usable square footage.