Leicester, VT
– Custom Residential
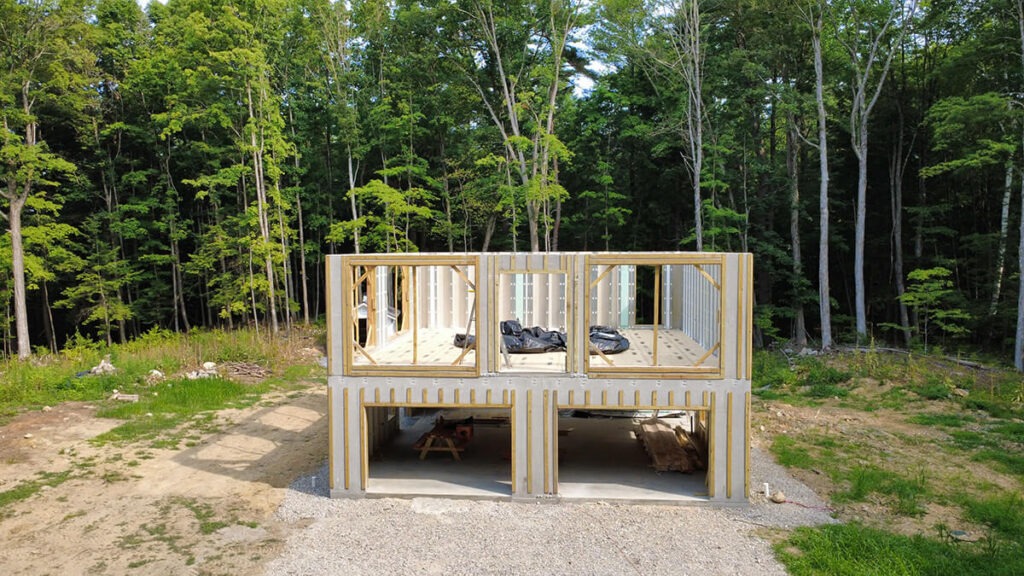
Project Specs at a Glance Project Type: Custom Residential Architectural Style: Custom Multi-Story Residential Systems Utilized: Superior Walls XI Precast Concrete Foundation & Above-Grade First-Floor Wall Panels Dry-in Time: 2 Days (1 Day Each Level) Square Footage: 1,187 sq. ft. (Each Level) Project Overview This project involved a homeowner managing the construction of his new […]
Pawcatuck, CT
– Residential Development
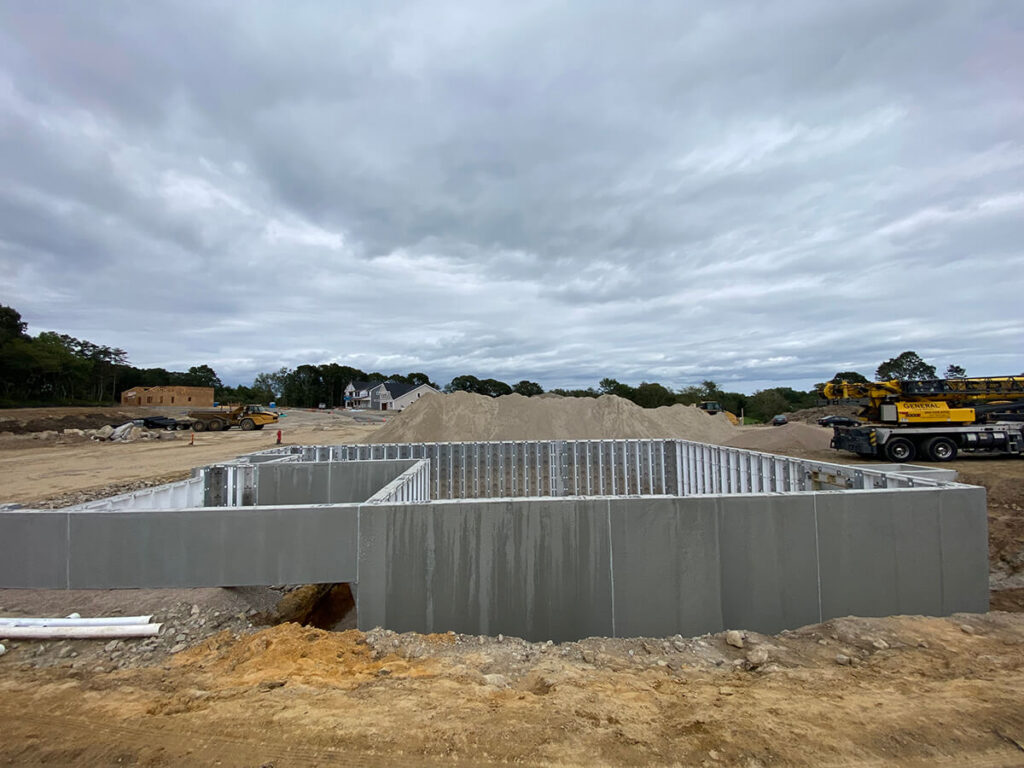
Project Specs at a Glance Project Type: Multi-Family / Residential Development Architectural Style: High-Efficiency Single-Family & Multi-Unit Planned Community Systems Utilized: Superior Walls Precast Concrete Foundation Systems Dry-in Time: Ongoing pace of 2 Foundations installed per week Square Footage: 50 Total Single-Family Home Sites / 2,483 sq. ft. each Project Overview This large-scale residential development […]
New Marlborough, MA
– Custom Residential
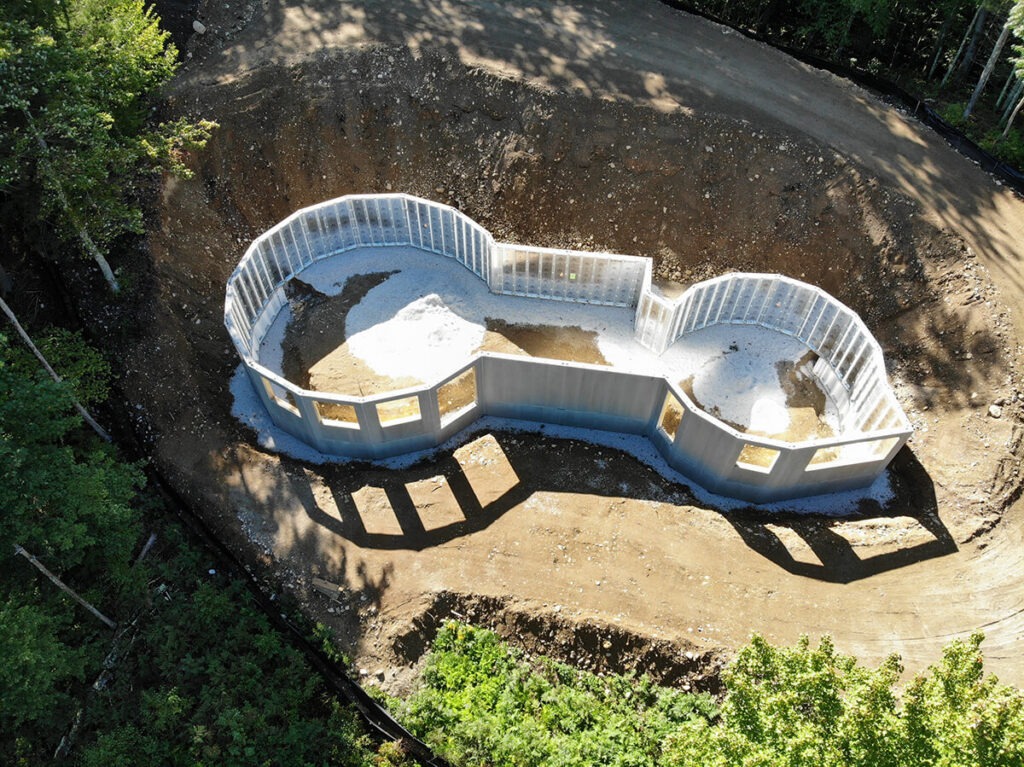
Project Specs at a Glance Project Type: Custom Residential / Single-Family Architectural Style: Double Roundhouse with Walkout Basement Systems Utilized: Superior Walls Xi Precast Foundation System Dry-in Time: 2 Days Square Footage: 2,376 sq. ft. Project Overview This unique residential project in New Marlborough, Massachusetts, presented a high degree of structural complexity, featuring a custom […]
Southwick, MA
– Custom Residential
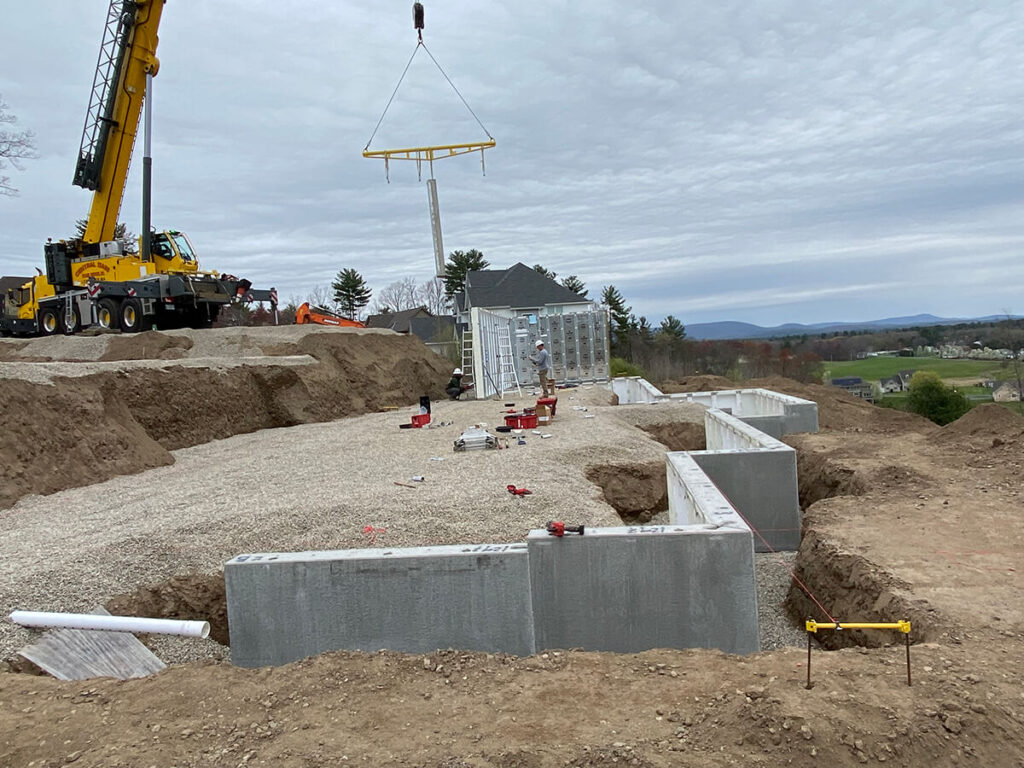
Project Specs at a Glance Project Type: Custom Residential / Single-Family Architectural Style: Steep-Slope Walkout Residential Home Systems Utilized: Superior Walls Xi+ Precast Concrete Foundation System Dry-in Time: 2 Days Square Footage: 3,305 sq. ft. Project Overview This challenging residential build involved two homeowners with no background in construction who were attempting to act as […]
Brookfield, MA
– Custom Residential
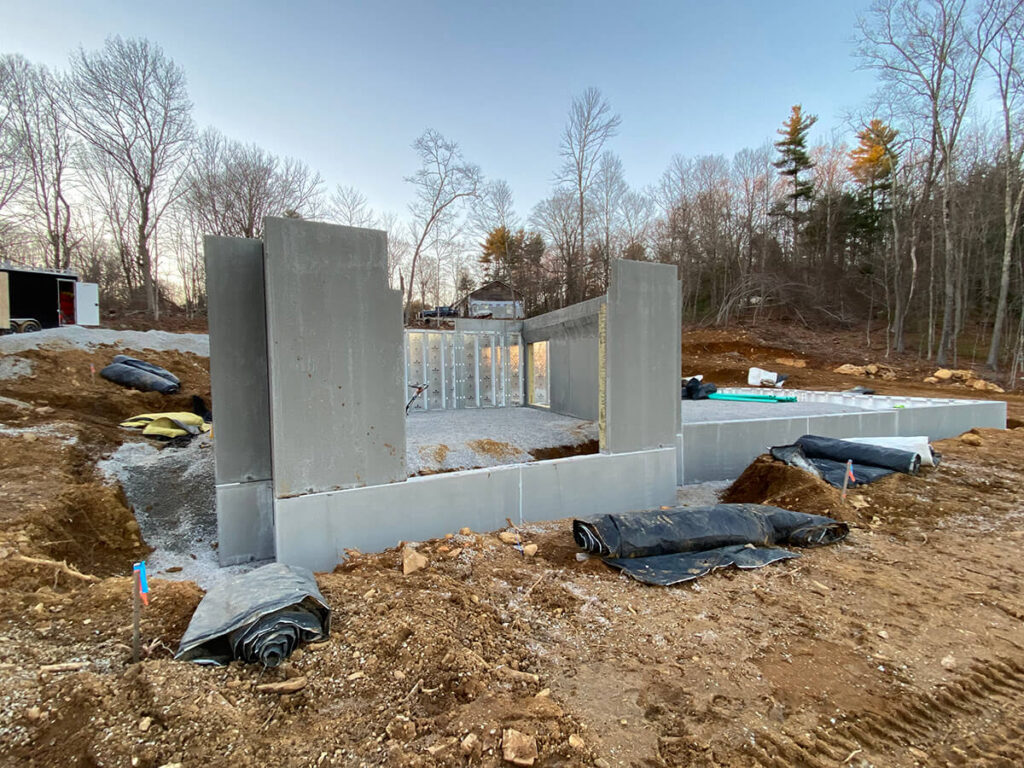
Project Specs at a Glance Project Type: Custom Residential / Single-Family Architectural Style: Custom Residential with Clearspan Over/Under Garage Systems Utilized: Superior Walls Precast Foundation & Hollow Core Planks Dry-in Time: 2 Days (Back-to-back installation of foundation and planks) Square Footage: 3,160 sq. ft. Project Overview This large residential project involved a homeowner acting as […]