Brookfield, MA
– Custom Residential
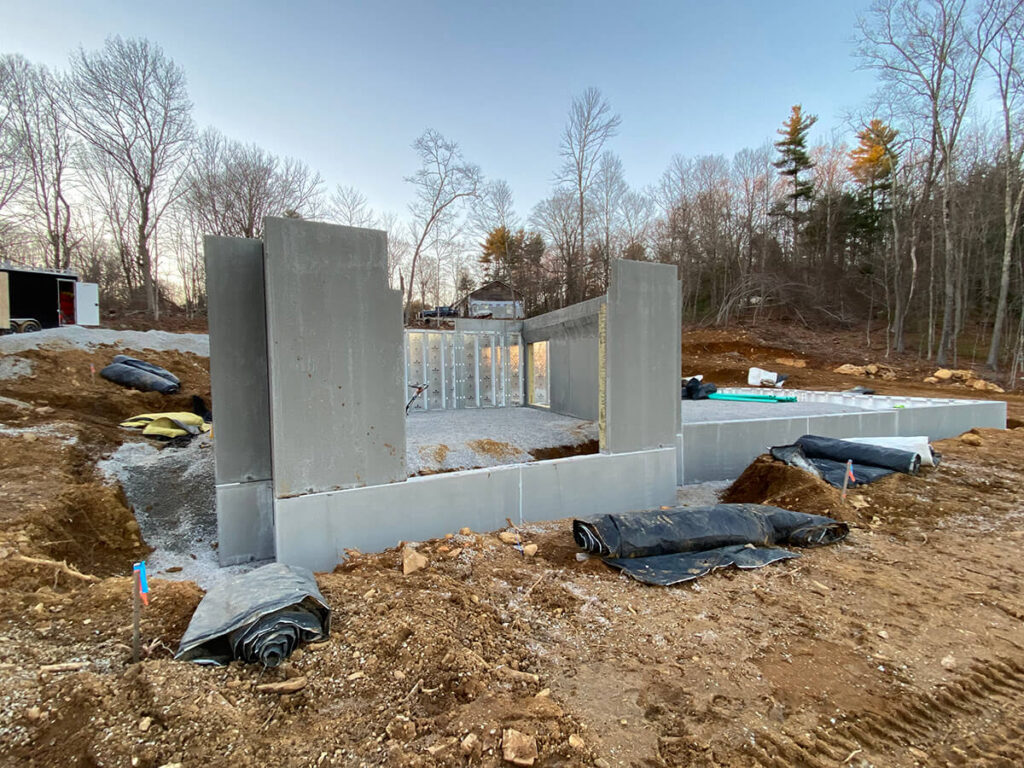
Project Specs at a Glance Project Type: Custom Residential / Single-Family Architectural Style: Custom Residential with Clearspan Over/Under Garage Systems Utilized: Superior Walls Precast Foundation & Hollow Core Planks Dry-in Time: 2 Days (Back-to-back installation of foundation and planks) Square Footage: 3,160 sq. ft. Project Overview This large residential project involved a homeowner acting as […]