Project Specs at a Glance
- Project Type: Multi-Family / Residential Development
- Architectural Style: High-Efficiency Single-Family & Multi-Unit Planned Community
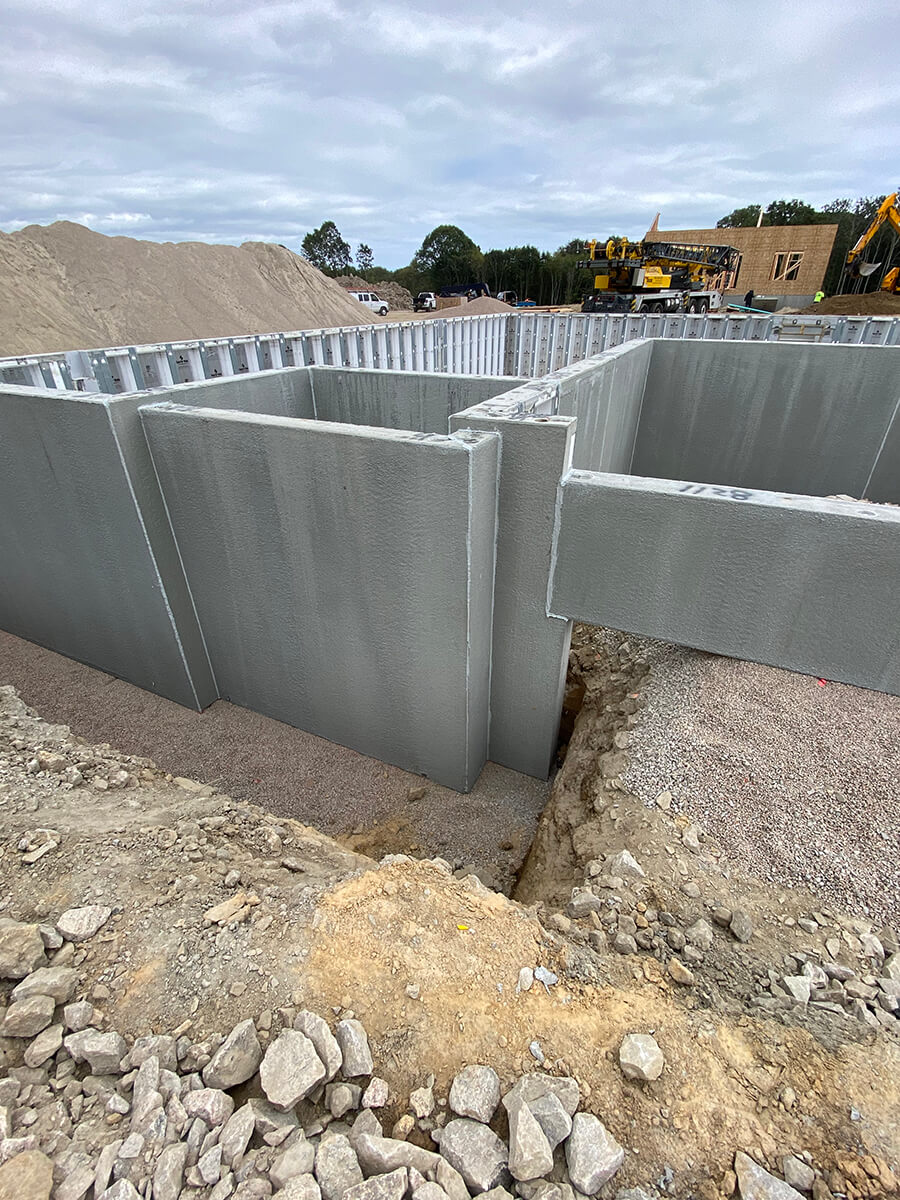
- Systems Utilized: Superior Walls Precast Concrete Foundation Systems
- Dry-in Time: Ongoing pace of 2 Foundations installed per week
- Square Footage: 50 Total Single-Family Home Sites / 2,483 sq. ft. each
Project Overview
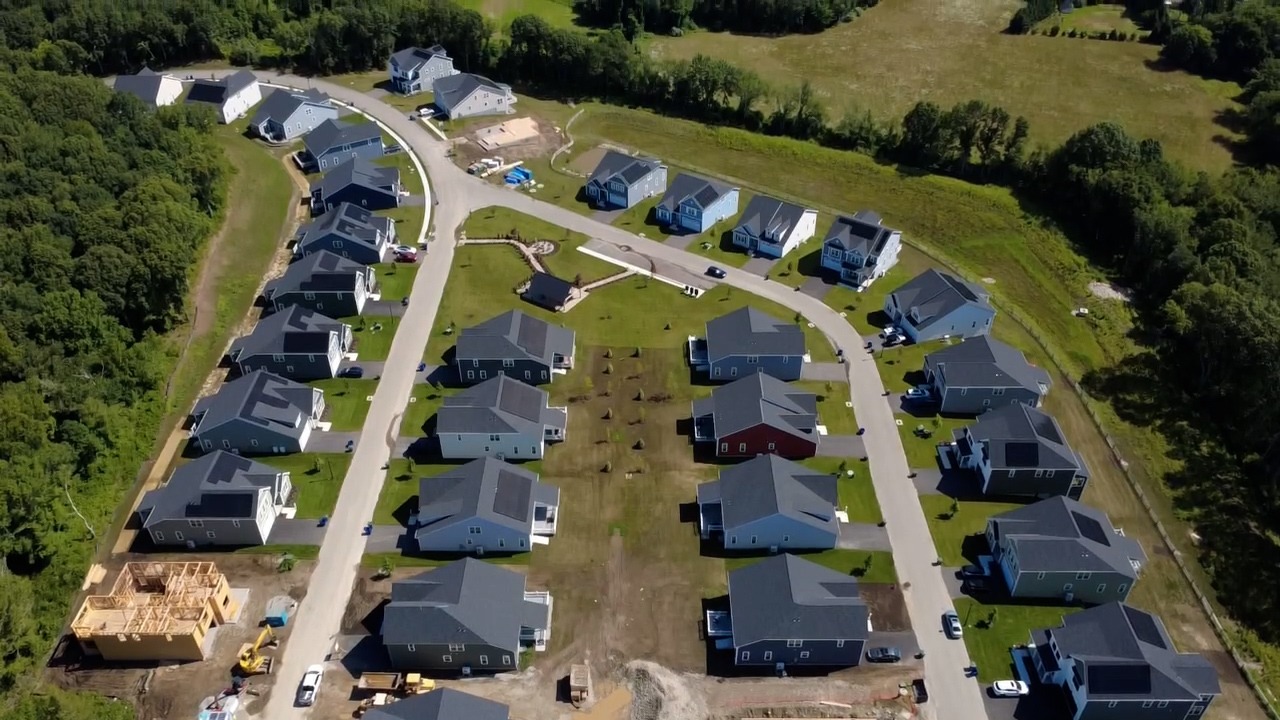
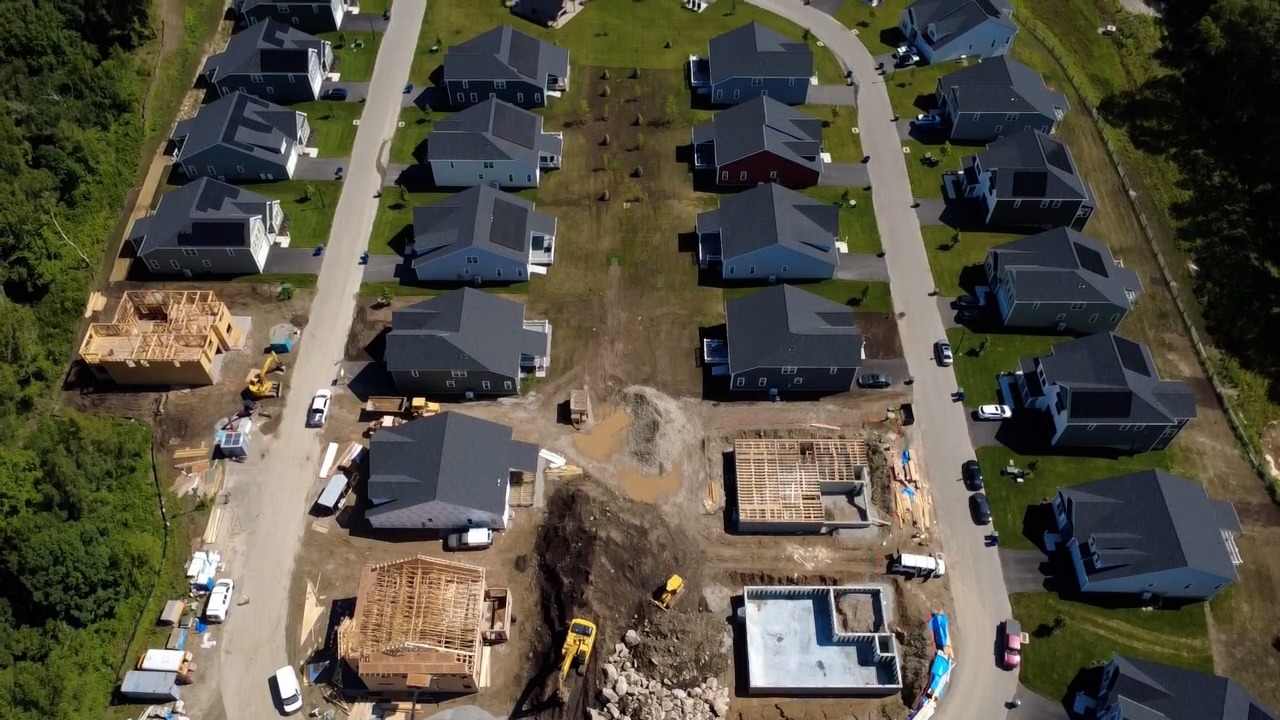
This large-scale residential development project, known as Enclave at Barnes Island, involves the construction of 50 energy-efficient home sites in Pawcatuck, Connecticut. Partnering with developer EG Homes LLC, the primary challenge was establishing a rapid, dependable construction rhythm capable of meeting strict production milestones across dozens of home sites.
To maintain momentum across a multi-year build schedule without suffering budget overruns or trade delays, the developer required a high-performance foundation solution. They selected True Build to deliver consistent quality, predictable scheduling, and value-engineered foundation systems for the entire 50-home community.
The True Build Solution & Impact
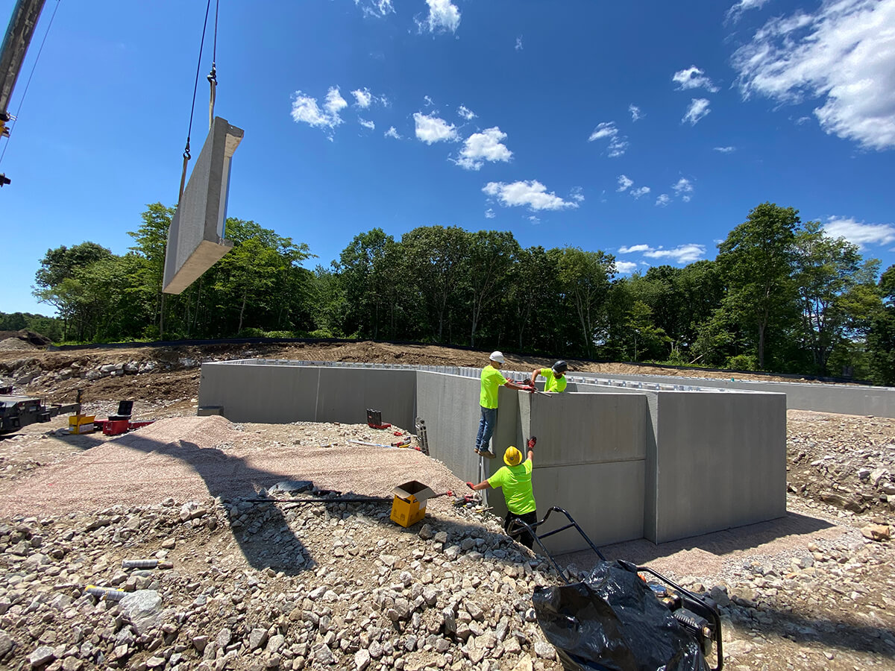
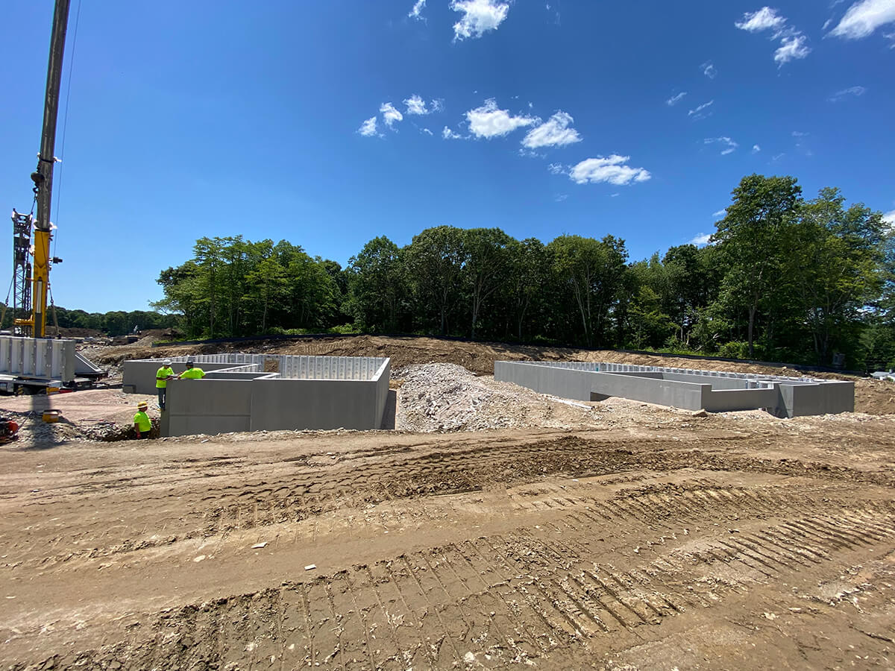
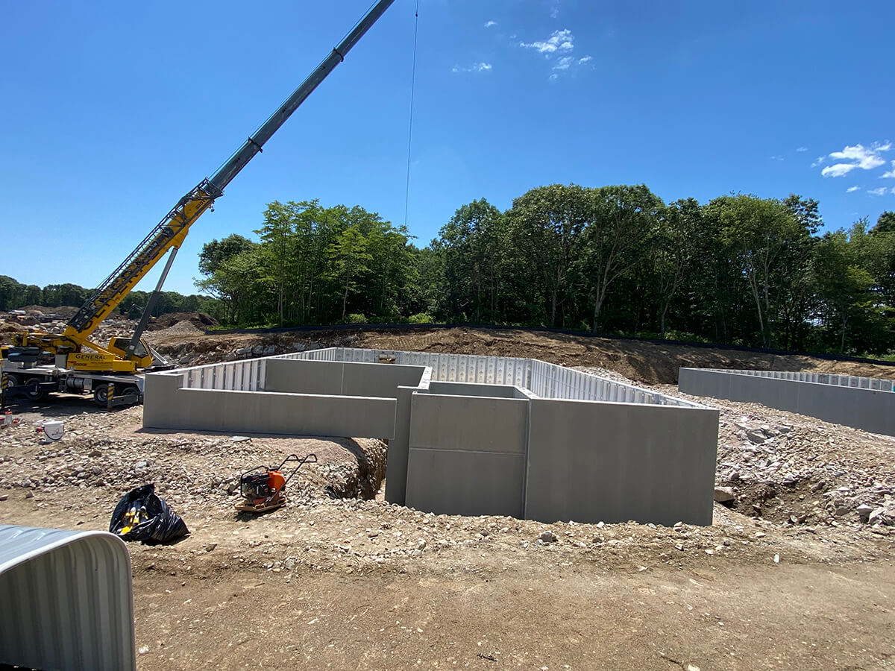
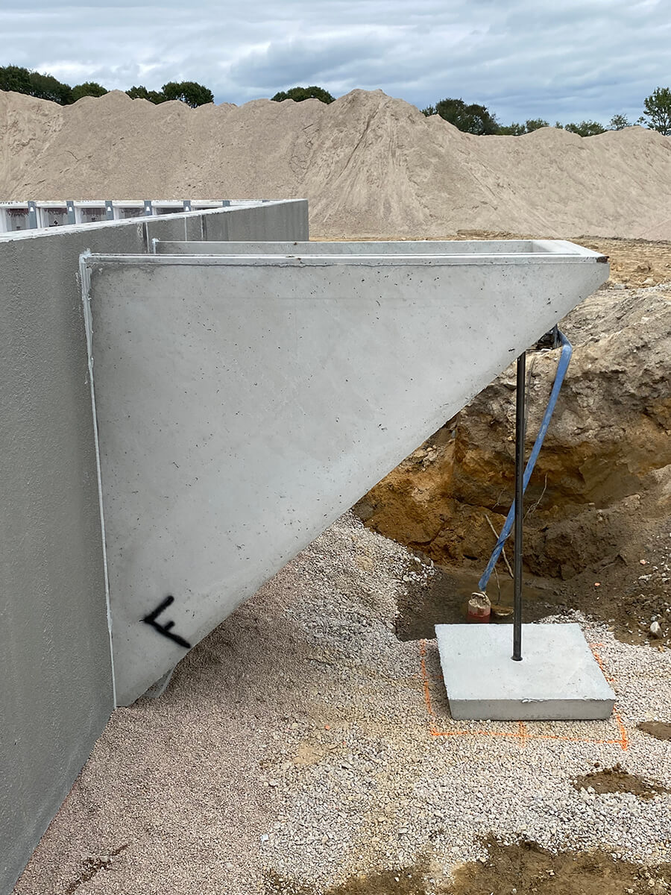
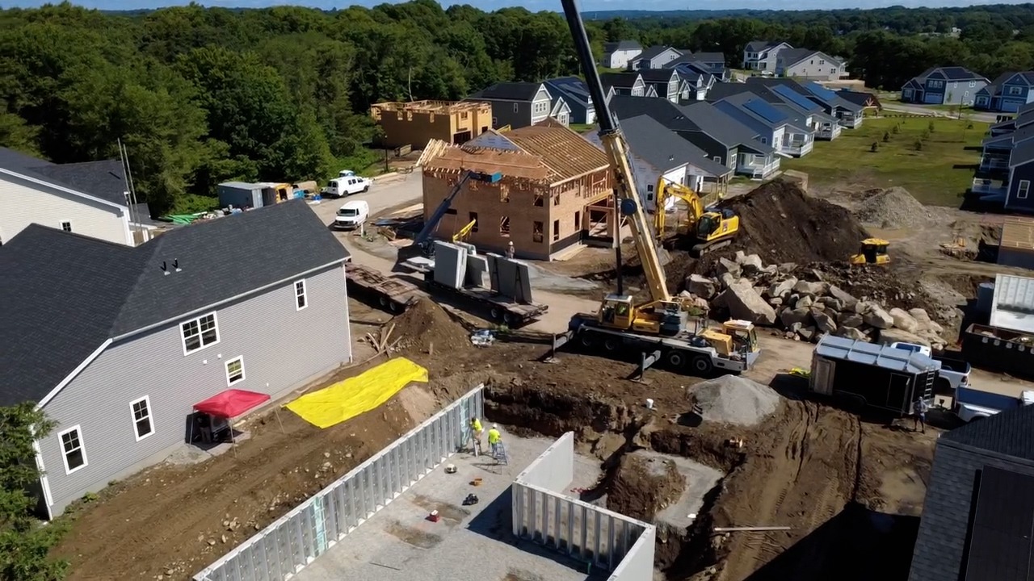
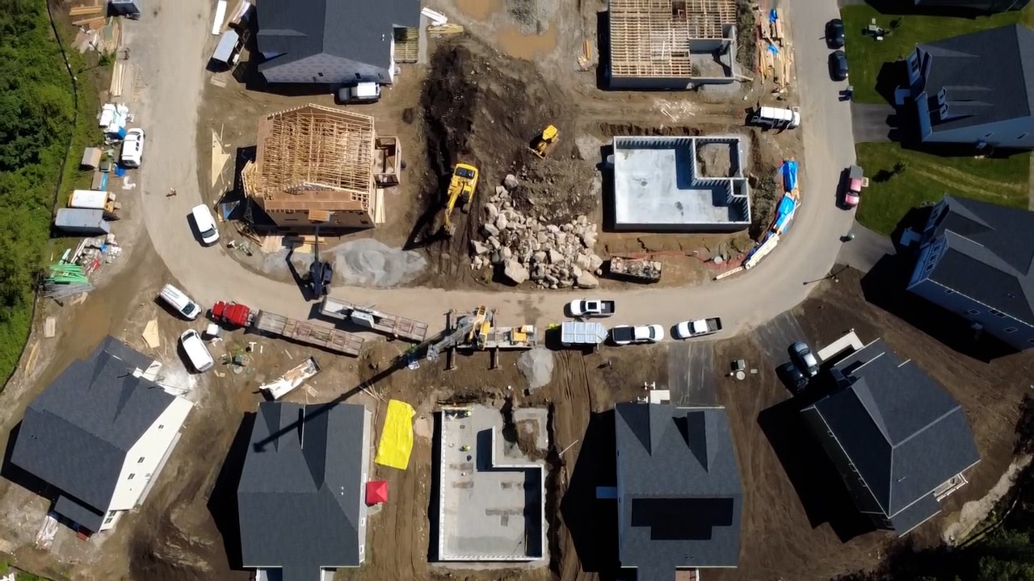
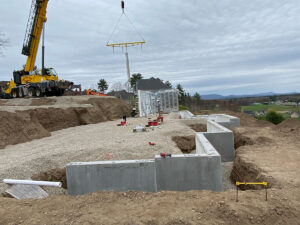
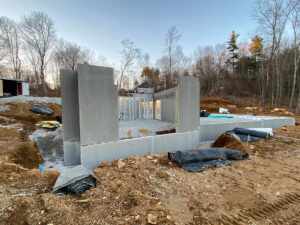
True Build stepped in as a long-term strategic foundation partner, implementing a structured rolling installation schedule that mapped out install dates up to a year in advance. By utilizing Superior Walls precast foundation panels, True Build established an aggressive production pace, consistently setting two complete foundations per week to keep follow-on trades moving efficiently. Beyond precast wall installation, True Build integrated custom basement elements—including Bilco doors and egress window systems—ensuring transparent communication, zero schedule surprises, and 40 foundations completed to date.
Key Project Highlights & Value Delivered:
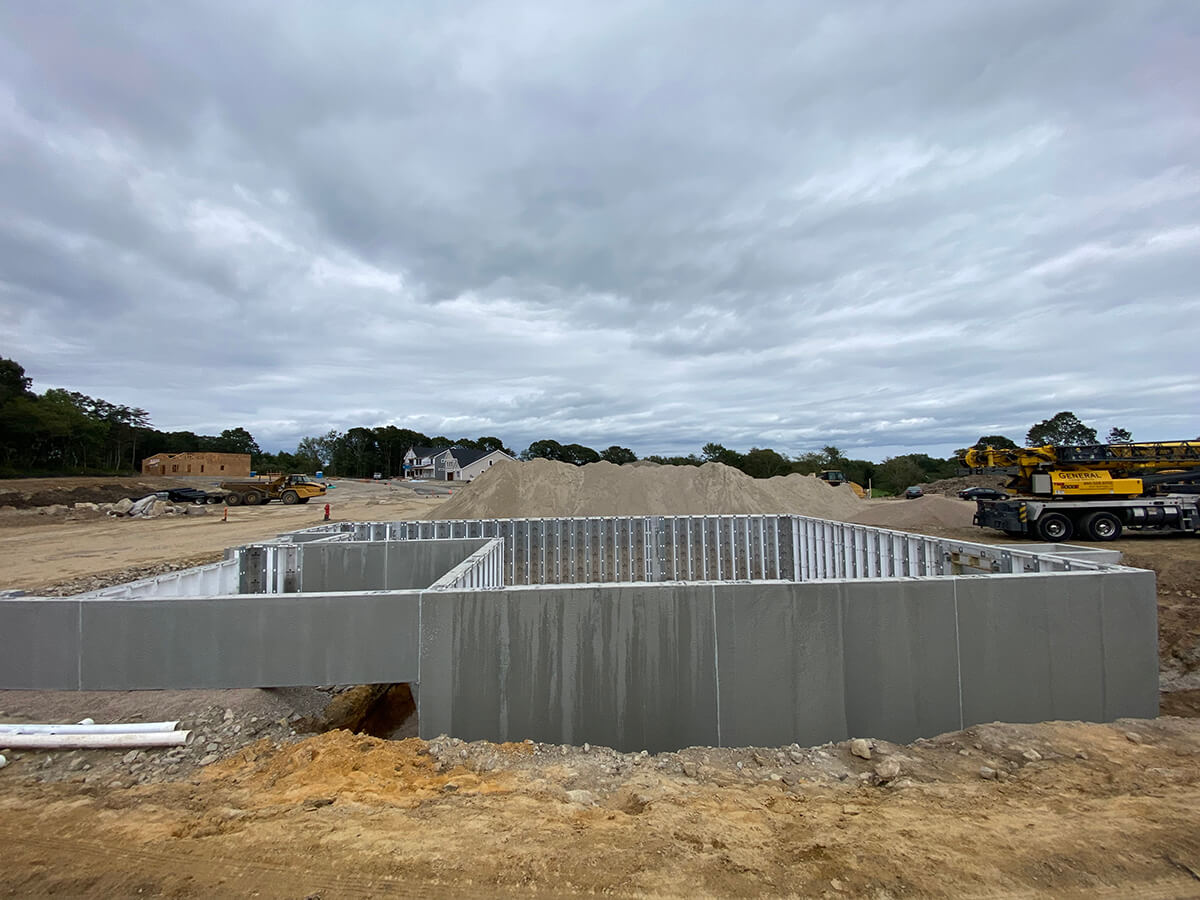
- Product & Engineering Excellence: Deployed high-performance Superior Walls precast foundation systems specifically engineered for energy-efficient modern residential construction.
- Speed & Schedule Efficiency: Streamlined logistics and site operations to consistently install 2 foundations per week, significantly accelerating overall developer timelines across 40 completed units.
- Project Management & Client Peace of Mind: Developed a proactive 12-month rolling install schedule that eliminated site surprises, managed risk, and fostered seamless collaboration with EG Homes.
- Customization & Execution: Standardized site-specific foundation add-ons—such as Bilco entryways, egress window wells, and porch stacker walls—to deliver fully functional basement spaces.
- Long-Term Performance & Cost Savings: Delivered predictable, fixed-budget foundation packages with high-efficiency thermal performance that enhance long-term home buyer value.