Project Specs at a Glance
- Project Type: Custom Residential
- Architectural Style: Custom Multi-Story Residential
- Systems Utilized: Superior Walls XI Precast Concrete Foundation & Above-Grade First-Floor Wall Panels
- Dry-in Time: 2 Days (1 Day Each Level)
- Square Footage: 1,187 sq. ft. (Each Level)
Project Overview
This project involved a homeowner managing the construction of his new residence completely out of state while living in Florida. Located in Leicester, Vermont, the remote site presented significant logistical challenges, compounded by a critical local labor shortage that made finding a reliable framing crew nearly impossible.
To keep the project moving forward without falling behind schedule, the client required more than just a foundation contractor. He needed a hands-on, turn-key partner who could act as a single point of contact to provide direction, design coordination, and complete project management support from afar.
The True Build Solution & Impact
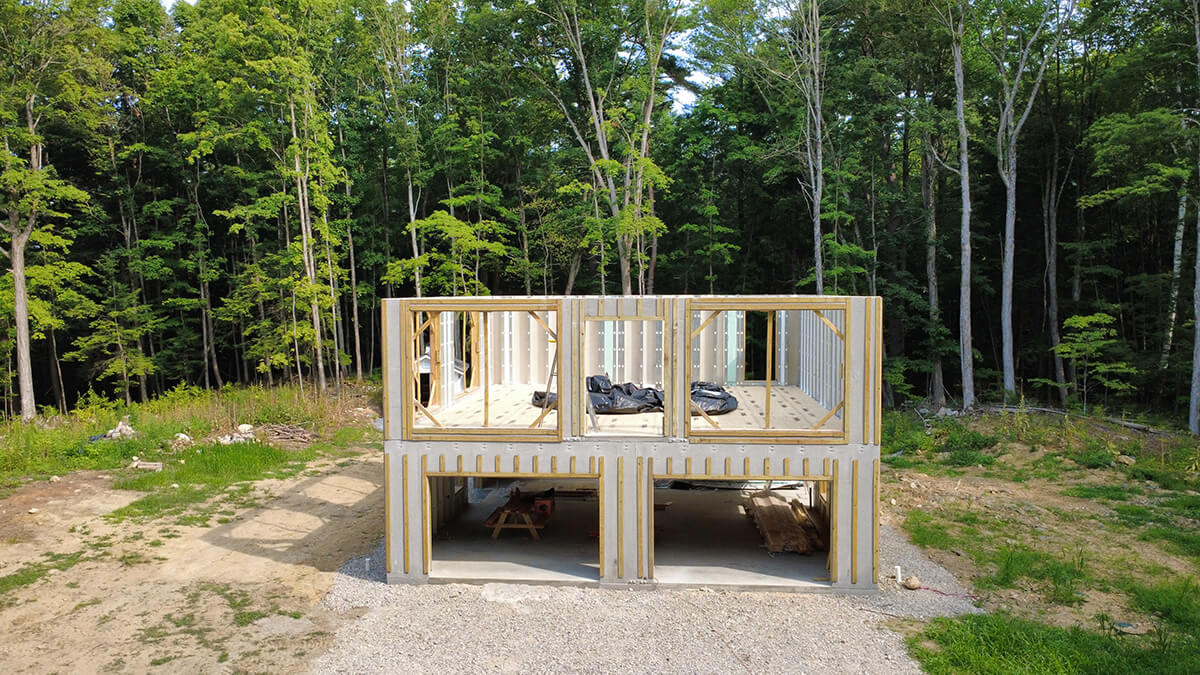
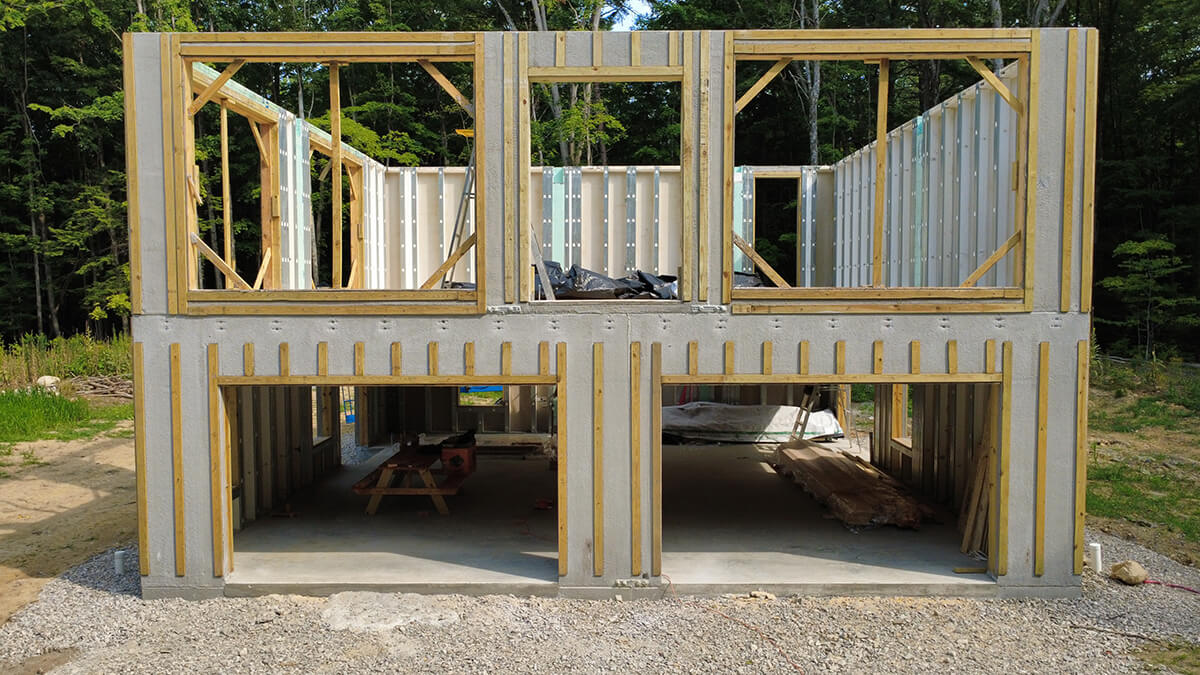
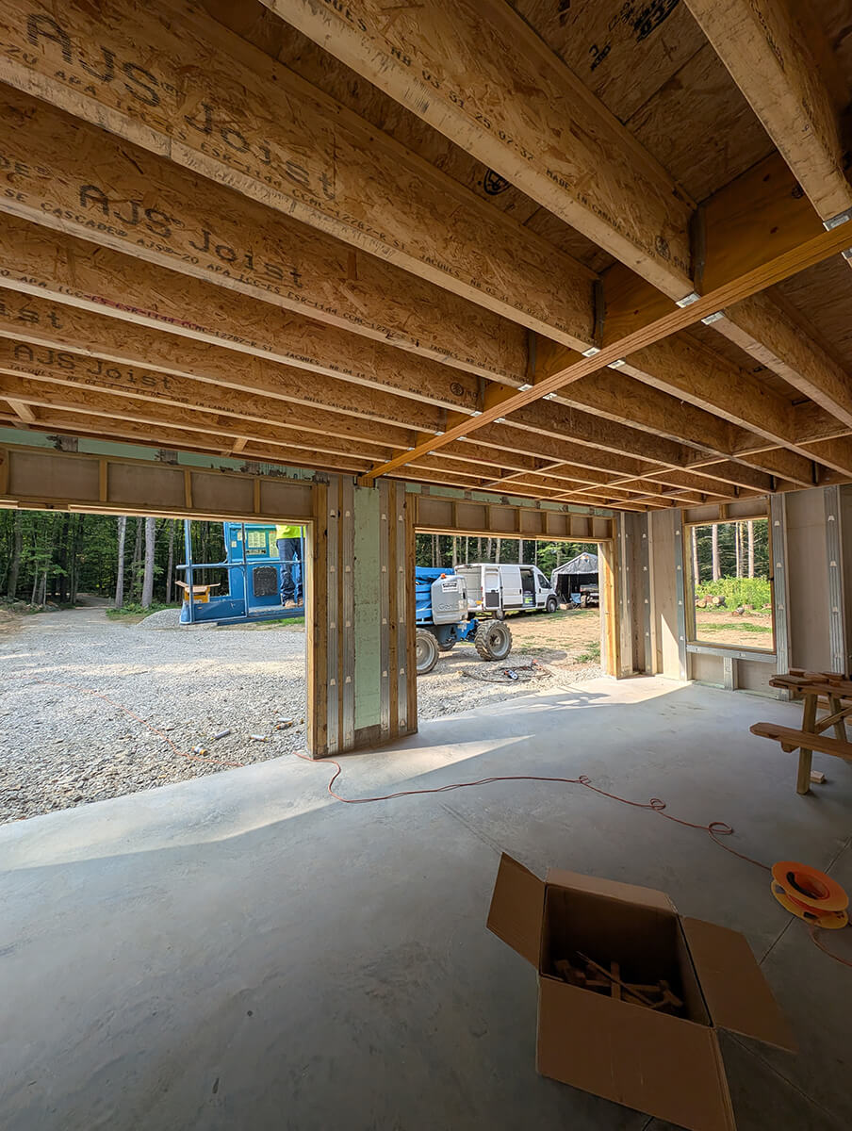
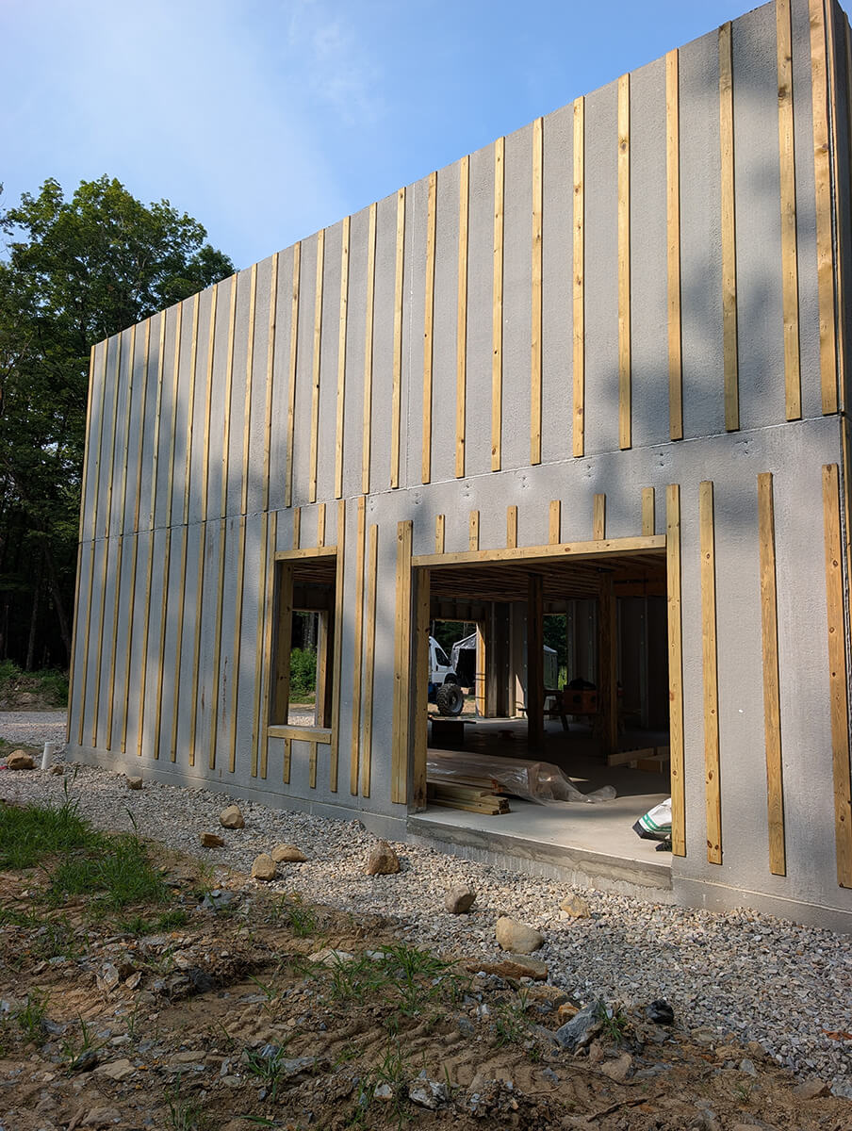
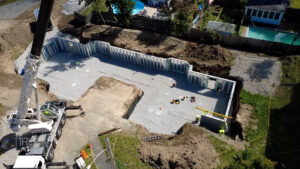
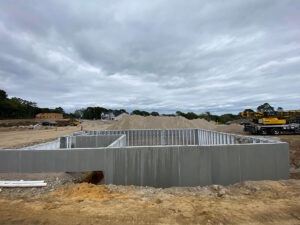
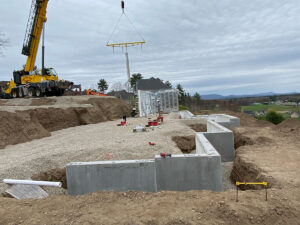
True Build stepped in to serve as the client’s single primary point of contact for the entire foundation and first-floor wall design. Facing a lack of local framing availability, True Build provided an innovative off-site construction strategy: stacking Superior Walls precast panels to form not only the basement foundation but also the entire first-floor wall assembly. By manufacturing insulated, pre-framed wall panels off-site, True Build coordinated the necessary excavation details and delivered a complete structural shell. This strategy drastically reduced on-site labor demands, condensing multiple traditional framing trades into an efficient one-day installation and keeping the remote build on track.
Key Project Highlights & Value Delivered:
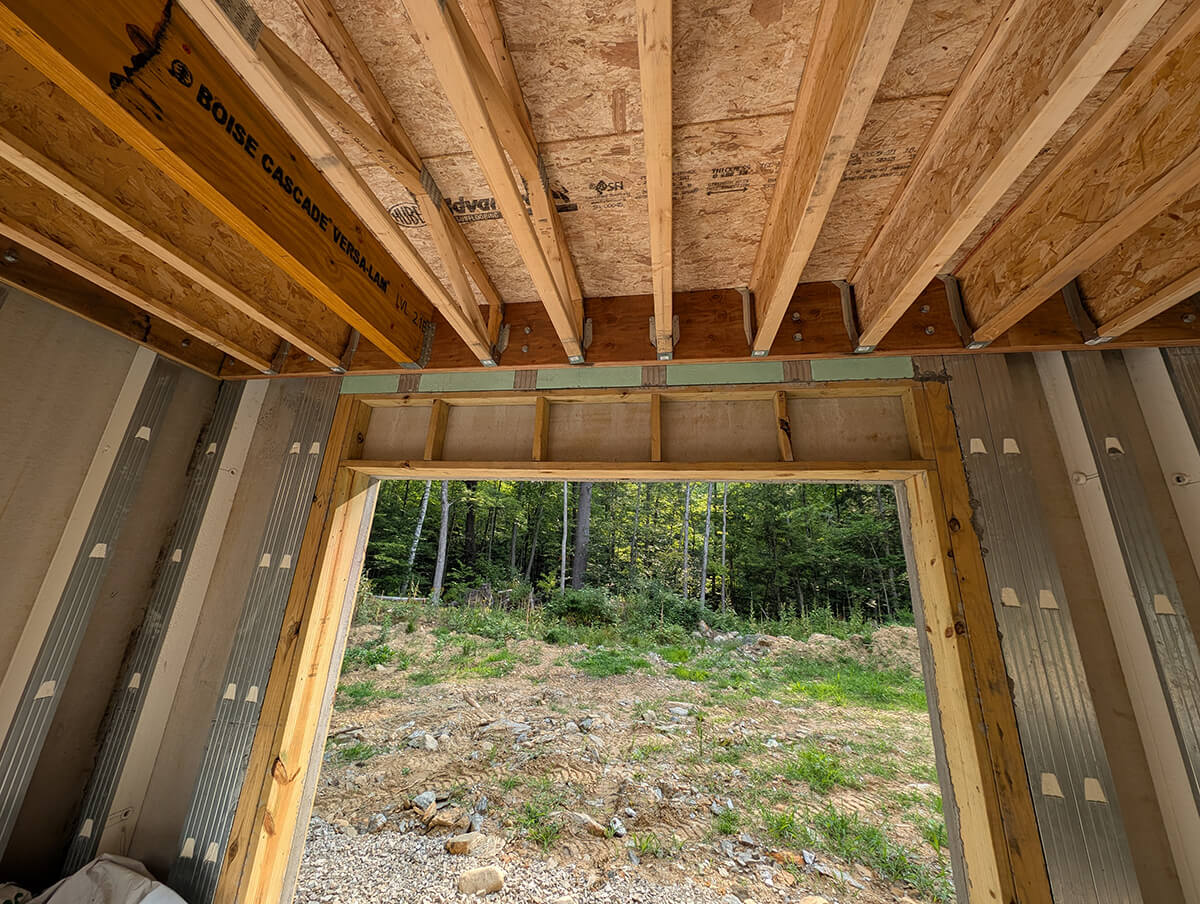
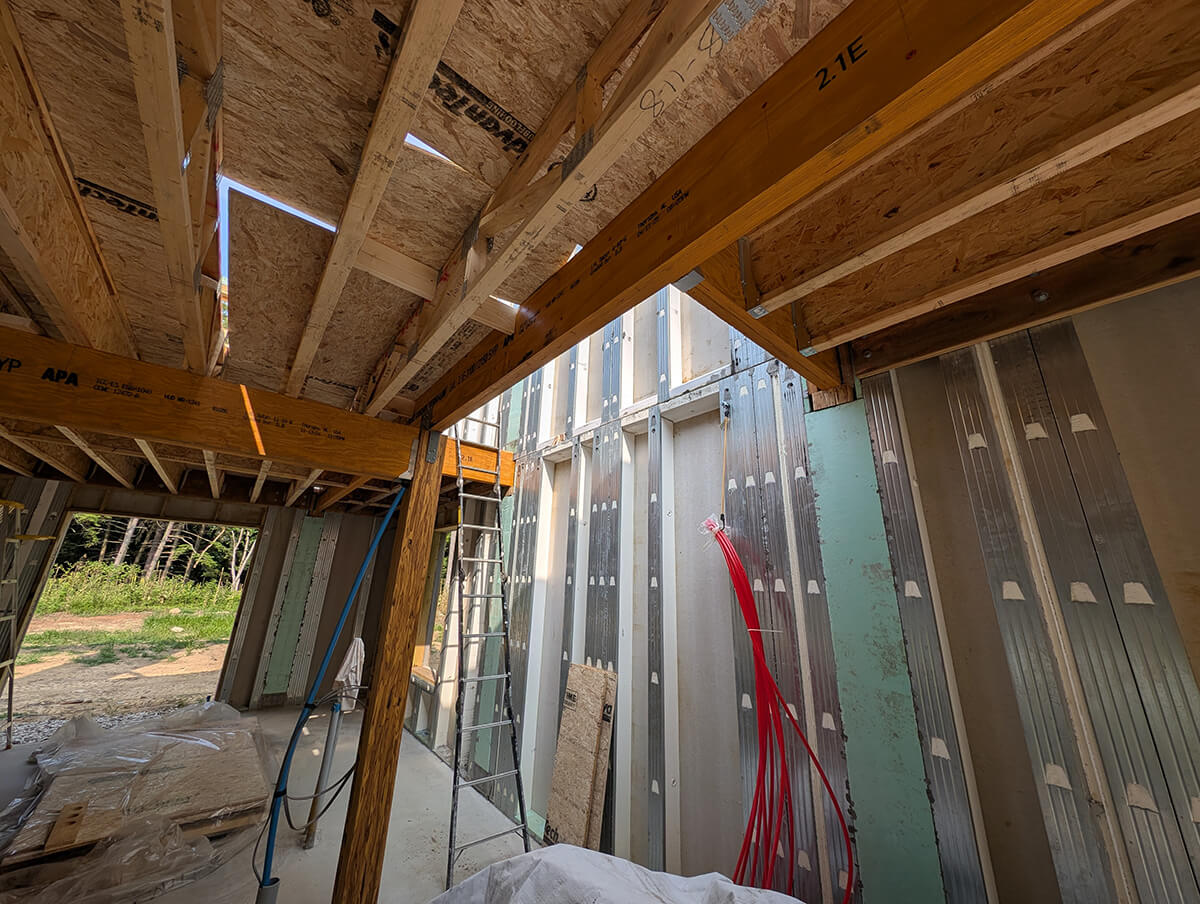
- Product & Engineering Excellence: Engineered and installed Superior Walls precast concrete panels for both the basement foundation and first-floor wall structure, eliminating the need for traditional framing trades on the lower levels.
- Speed & Schedule Efficiency: Delivered fully insulated and framed wall assemblies ready upon arrival, compressing several trade schedules into a seamless 1-day installation that protected the home from weather and preserved the client’s timeline.
- Project Management & Client Peace of Mind: Provided total remote project support and single-point-of-contact management, allowing an out-of-state homeowner in Florida to execute a complex build with complete confidence.
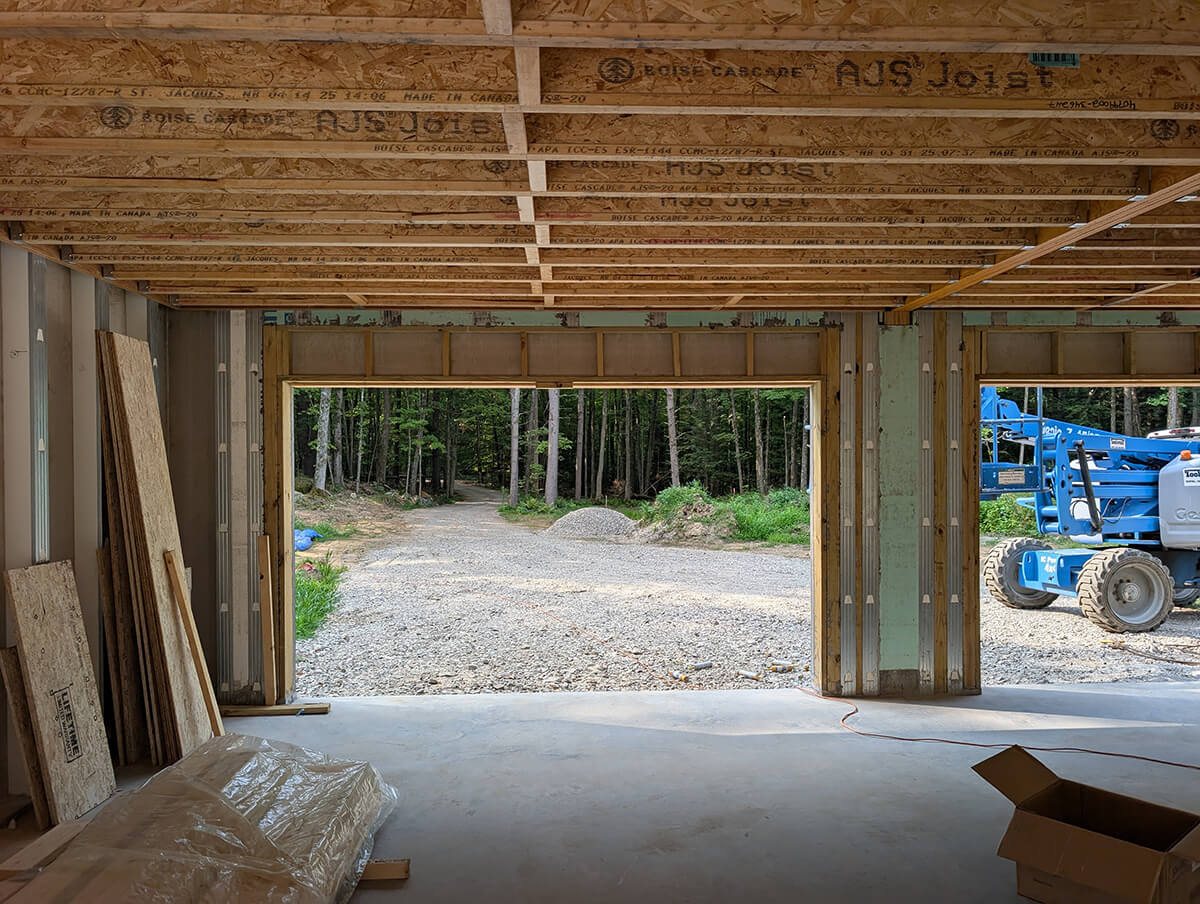
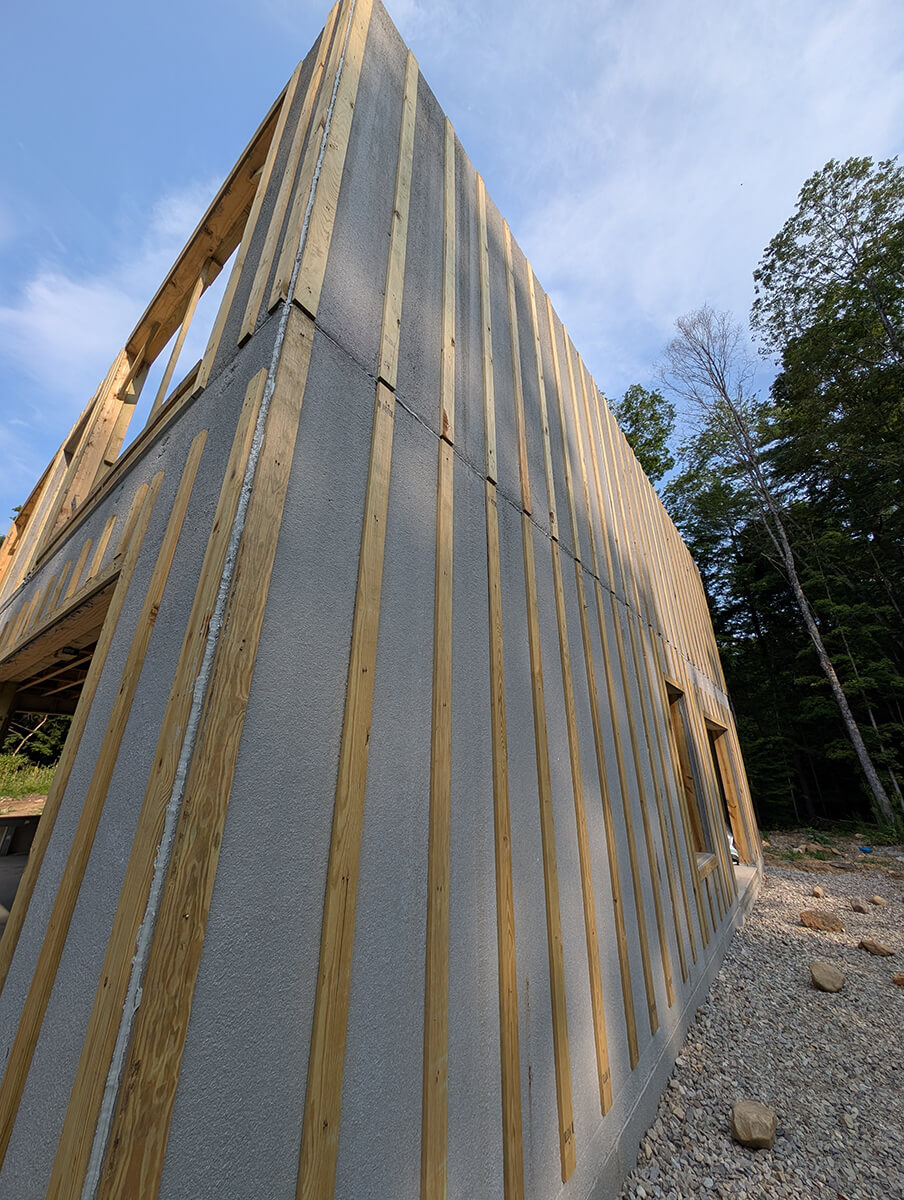
- Customization & Execution: Engineered custom basement and first-floor designs featuring precise factory-cast window and door openings, along with integrated exterior attachment solutions for direct siding installation.
- Long-Term Performance & Cost Savings: Generated substantial cost and labor savings through strategic procurement, reduced site waste, and factory-insulated panel engineering built for long-term thermal efficiency and durability.