Project Specs at a Glance
- Project Type: Multifamily Residential
- Architectural Style: 3-Level, 2-Family Townhome
- Systems Utilized: Superior Walls XI Precast Concrete Foundation
- Dry-in Time: 1 Day
- Square Footage: 2,618 sq. ft.
Project Overview
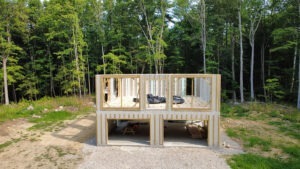
This project involved partnering with a General Contractor managing the construction of a new 3-level, 2-family townhome in Danvers, MA. The design called for the first level (basement) to be utilized as fully finished living space featuring a rear walkout. Early in the process, the GC encountered significant site challenges, most notably poor clay soils that threatened to halt progress before the foundation could even be laid. Additionally, the team needed to determine the most effective structural approach for the walkout area, weighing a traditional bulkhead against a full walkout door. The GC needed a partner who could provide both engineered solutions for the site conditions and high-performance building materials to keep the schedule on track.
The True Build Solution & Impact
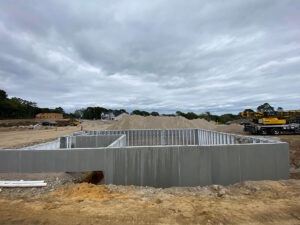
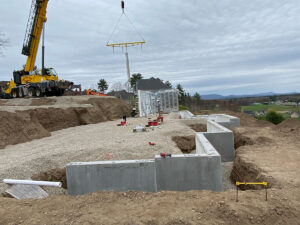
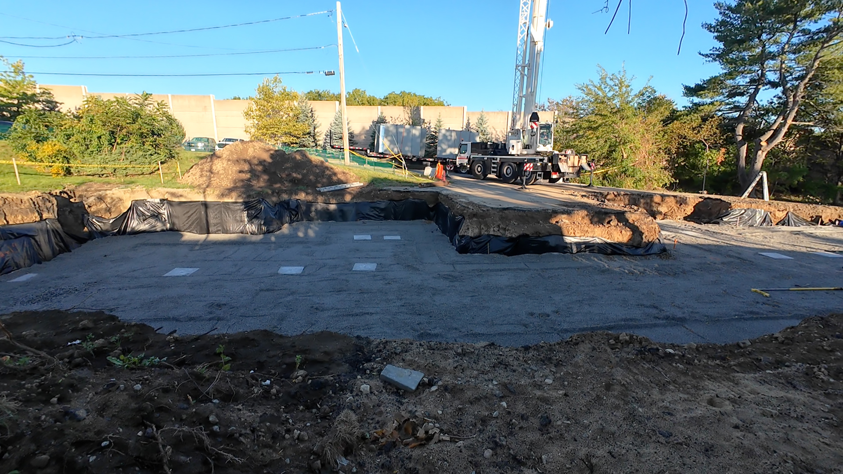
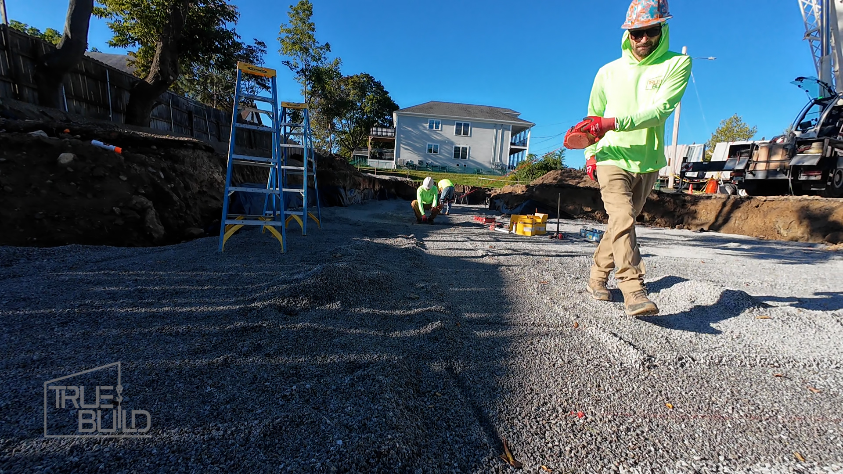
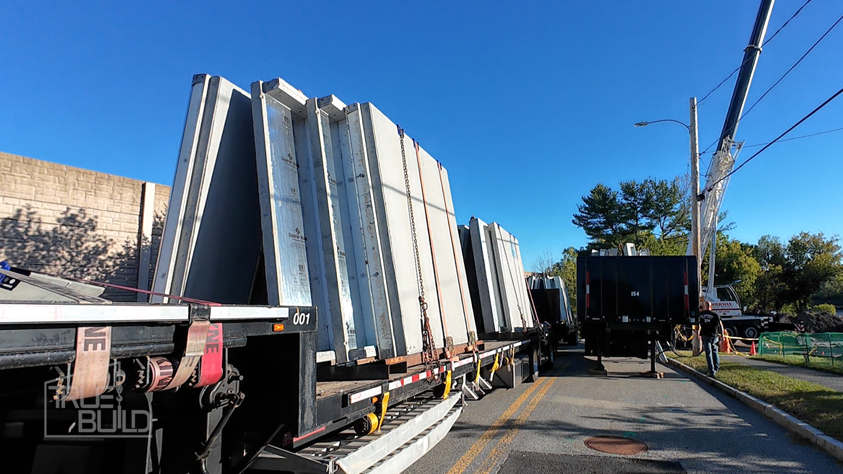
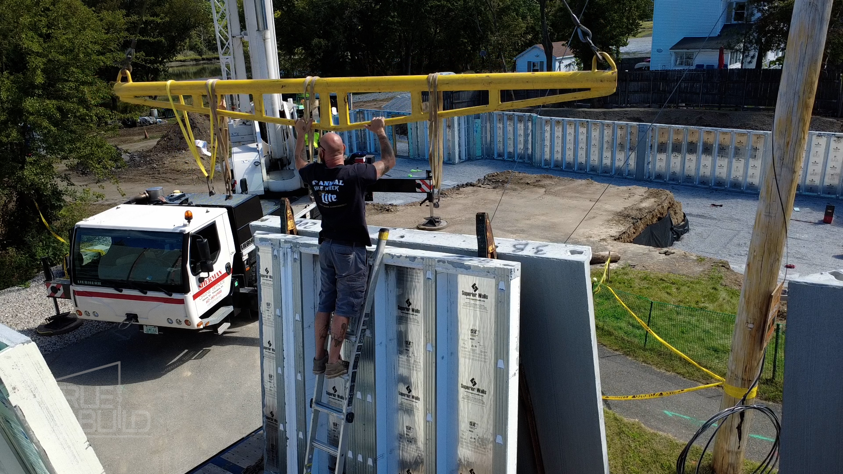
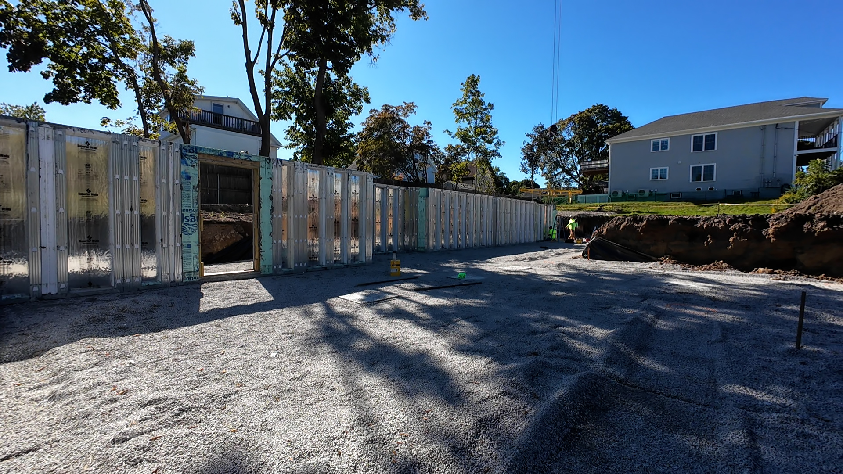
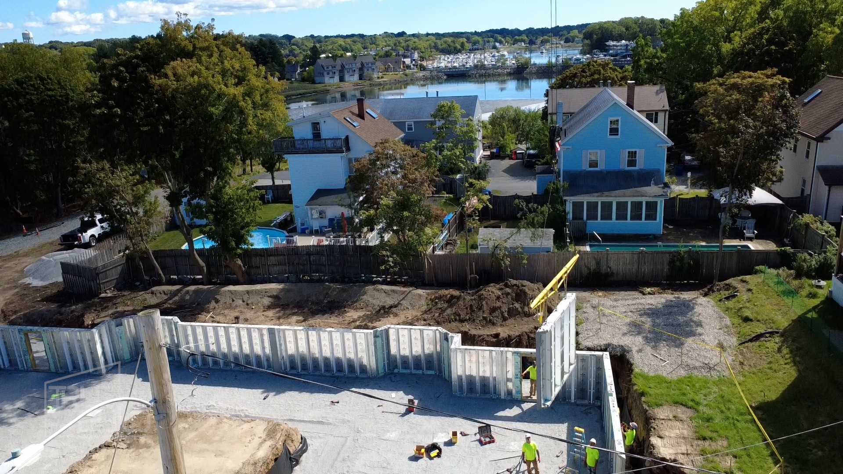
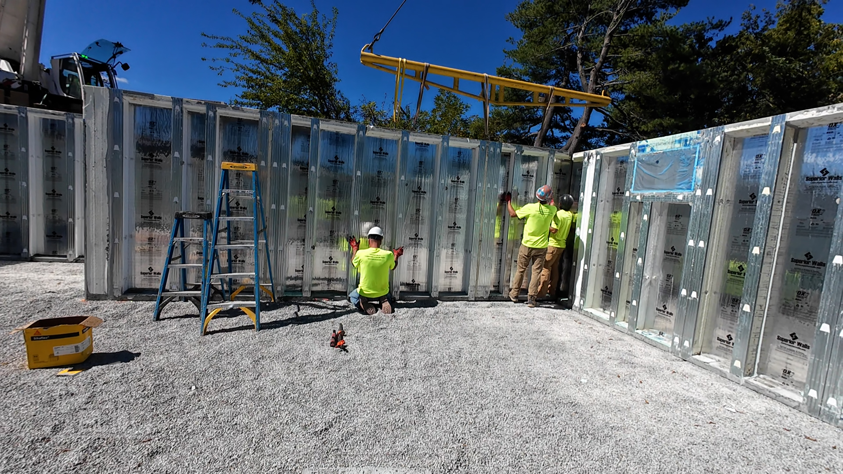
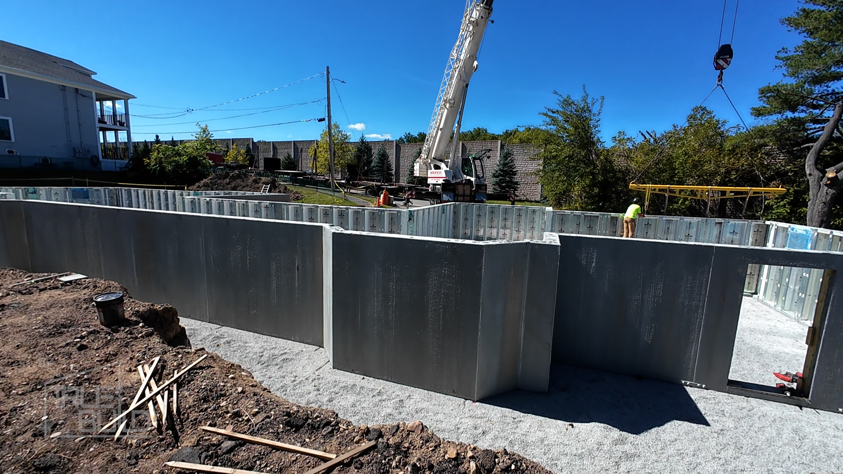
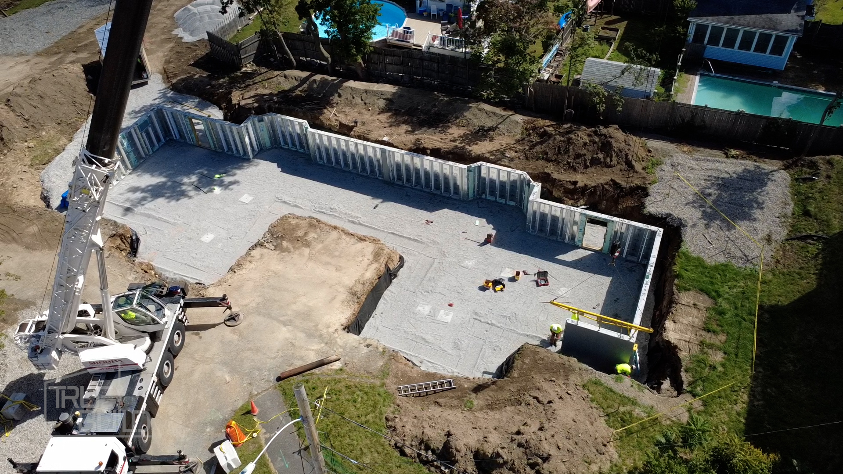
True Build stepped in to provide comprehensive engineering and structural solutions, ensuring the project could move forward without delay. Working closely with our engineer and the GC’s architect, we designed a custom sub-base solution to overcome the problematic clay soils, utilizing two feet of clean crushed stone wrapped in Mirafi fabric. Once the site was prepped and stamped for approval, True Build delivered and installed the entire first level using Superior Walls pre-insulated and studded foundation panels. By utilizing these precast panels, the GC eliminated the need for traditional stick framing and insulation on the lower level, achieving a fully framed, insulated, and structurally sound wall assembly in just one day.
Key Project Highlights & Value Delivered
- Product & Engineering Excellence: Engineered and installed Superior Walls precast concrete panels for the first level, allowing the GC to utilize the pre-insulated and studded panels as the complete framing and insulation solution for the lower living space.
- Speed & Schedule Efficiency: Delivered fully insulated and framed wall assemblies ready upon arrival, compressing several trade schedules into a seamless 1-day installation that kept the project moving efficiently.
- Project Management & Client Peace of Mind: Provided total project support and single-point-of-contact management for the foundation and footing engineering, giving the GC the green light to focus on subsequent phases of the build.
- Collaboration and Coordination: To support the significant point loads of a 3-level townhome, True Build worked hand-in-hand with the GC’s excavator to set 32 precast concrete pads prior to panel delivery, ensuring the site was perfectly prepped for the rapid 1-day wall installation.
- Customization & Execution: Engineered a custom basement featuring precise factory-cast window and door openings at the walkout section. Instead of pouring traditional concrete frost walls, True Build implemented a highly efficient ‘stone trench’ system—a 4-foot deep trench filled with stone—allowing the Superior Walls panels to sit directly on the trench with built-in door openings.
- Long-Term Performance & Cost Savings: Generated substantial cost, time, and labor savings by eliminating the need for separate framing and insulation contractors, utilizing factory-engineered panels built for long-term thermal efficiency and durability.